
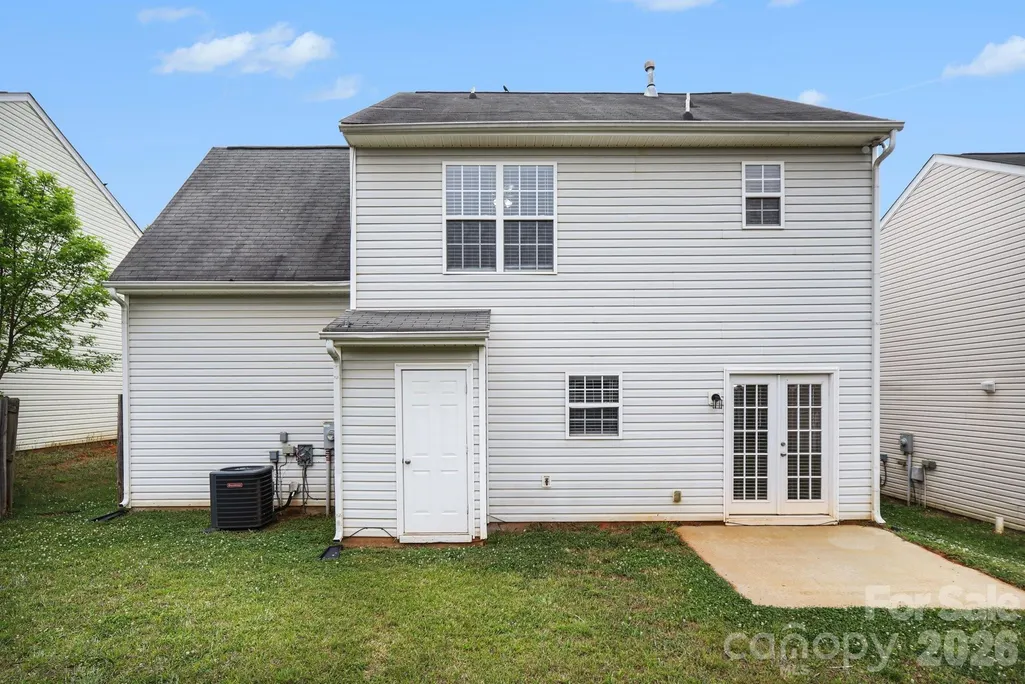
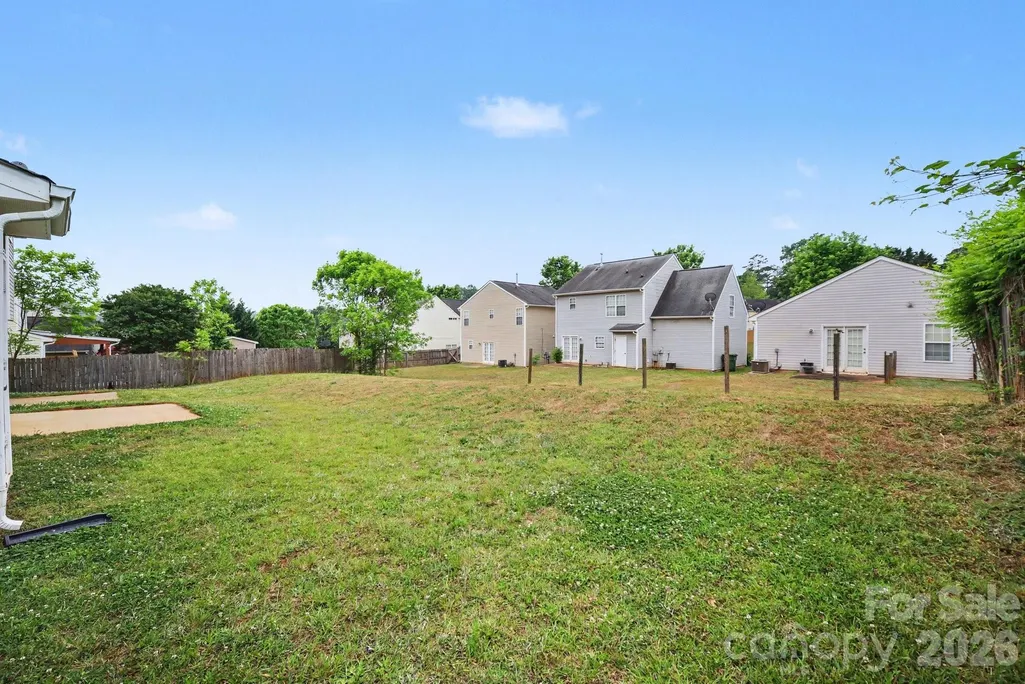
Address
7916 Mcgarry Trail, Charlotte, NC
Price
$ 307,500
Property Attributes
- ID#4375221
- TypeSingle Family
- Listing Status Active
- CountyMECKLENBURG
- CityCharlotte
- AreaMecklenburg County
- NeighborhoodHathaway Hills
- Zip28214
- StyleTraditional
- Year Built2007
- Price$ 307,500
- Bedrooms4
- Full Bathrooms2
- Half Bathrooms1
- Sqr Footage1526
- Lot Size0.105 Acres
Data Source:
Canopy MLS
Property Description
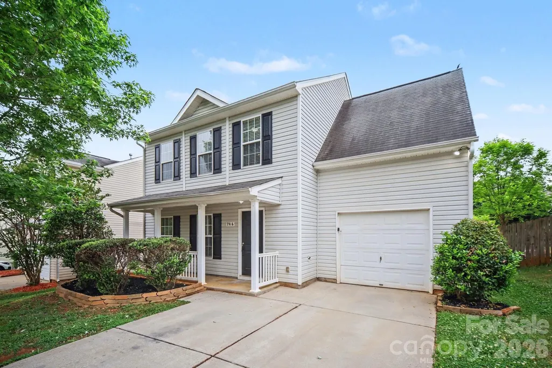
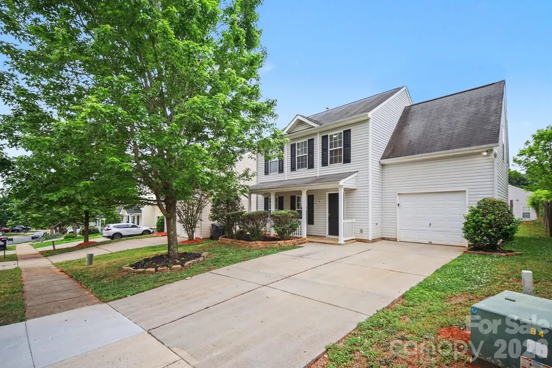
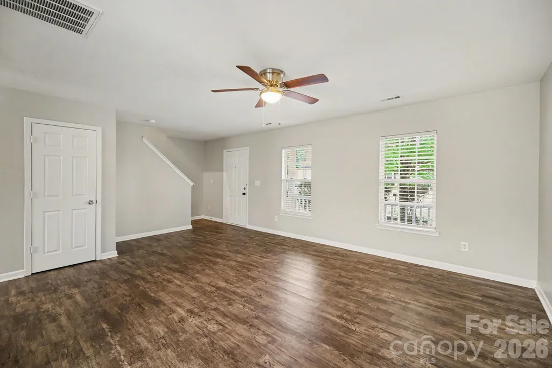
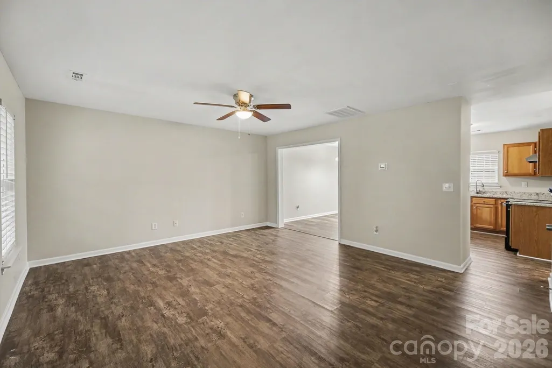
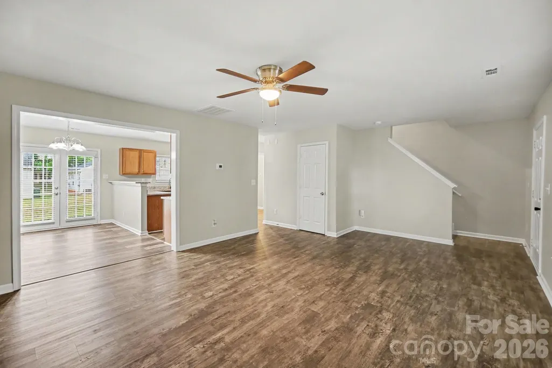
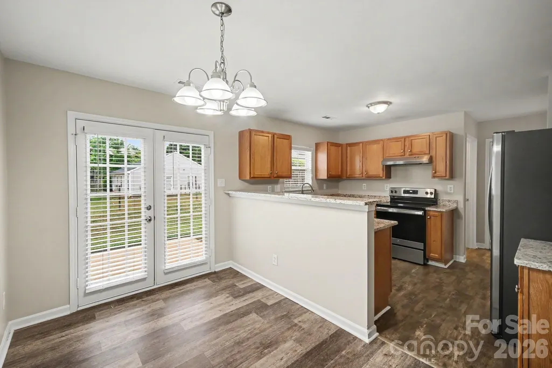
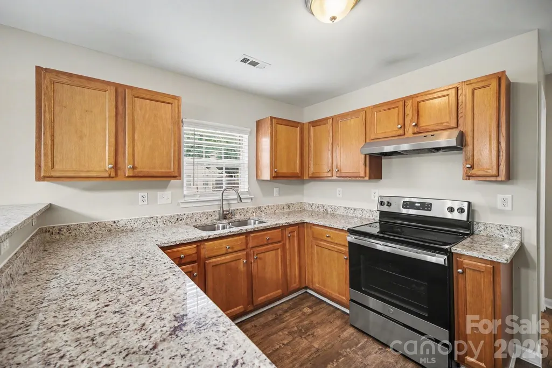
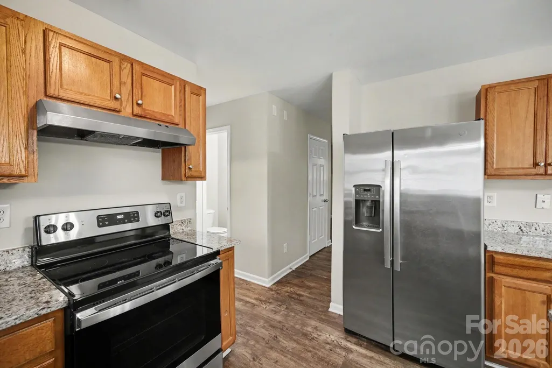
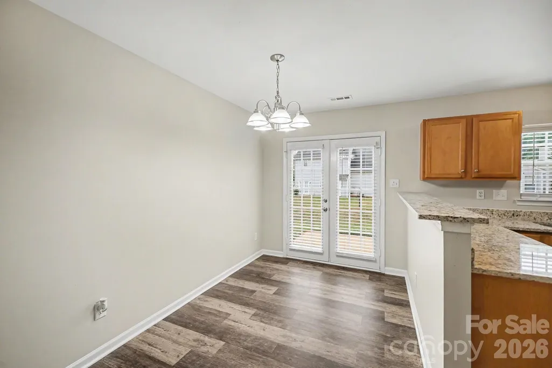
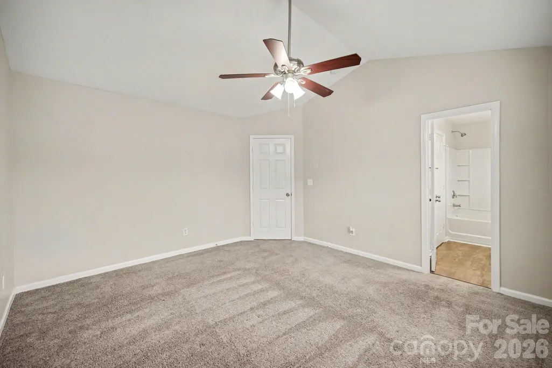
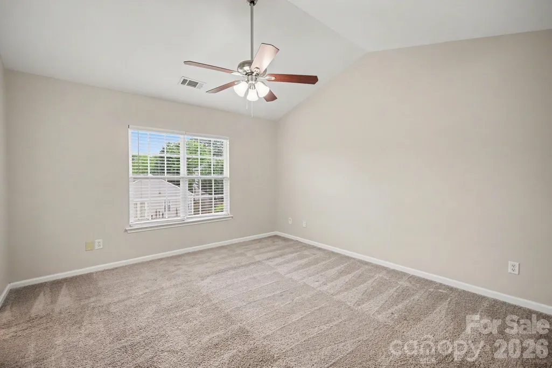
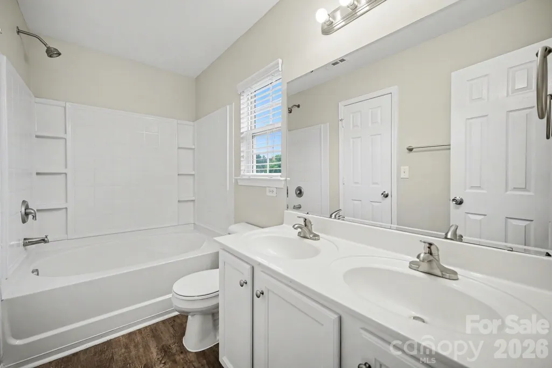
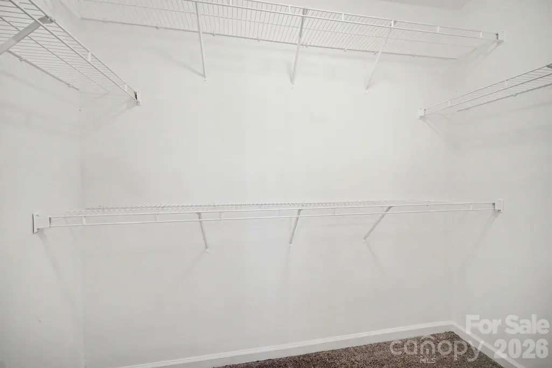
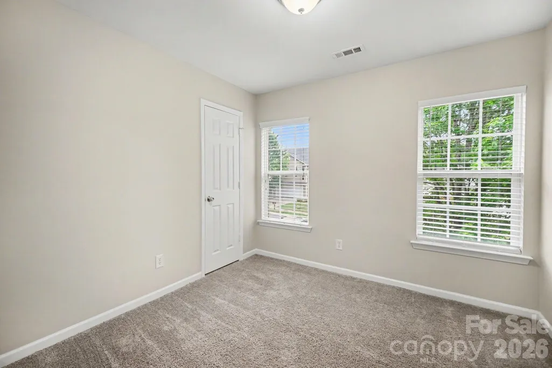
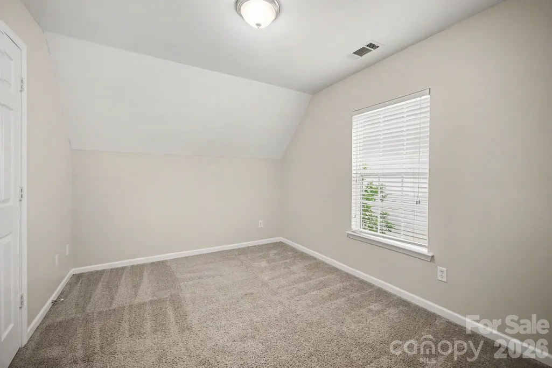
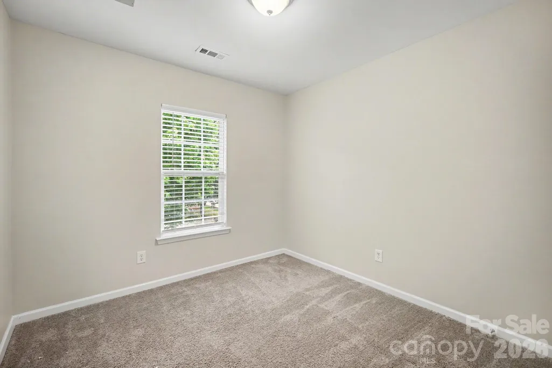
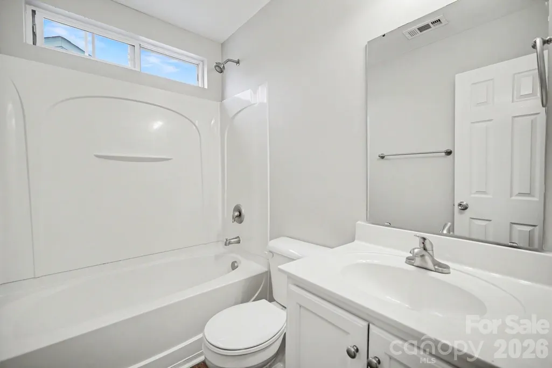
Experience the perfect blend of style and convenience in this move-in ready 4-bedroom, 2.5-bathroom home located in the desirable Hathaway Hills neighborhood. The interior features an inviting open floor plan, creating a seamless and airy flow throughout the main living areas that is perfect for both daily living and entertaining. The heart of the home is the updated eat-in kitchen, which boasts elegant granite countertops and modern stainless-steel appliances. Designed with functionality in mind, the layout includes a spacious primary suite featuring a large walk-in closet and an attached ensuite bathroom complete with double sinks. Ideally located for a smooth commute and weekend fun, this home is just minutes away from the Charlotte Douglas International Airport and the outdoor adventures at the U.S. National Whitewater Center. This home combines comfort, style, and accessibility. Schedule your private showing today!
| Elementary School | Middle School | High School |
|---|---|---|
| Unspecified Elementary School | Berryhill Middle School | West Mecklenburg High School |
| Price History | |
|---|---|
| 4/30/2026 | Listed $319,900 |
| 5/29/2026 | 2$315,000 |
| 6/18/2026 | 2$309,900 |
| 8/13/2026 | 1$307,500 |
General Features
| Living Area | 1526 |
|---|---|
| Sewer | Public Sewer |
| Heating | Central |
| Cooling | Ceiling Fan(s),Central Air |
| Utilities | Cable Available,Electricity Connected,Natural Gas |
| Roof | Composition |
| Appliances | Dishwasher,Disposal,Electric Oven,Electric Range,Electric Water Heater,Refrigerator |
| HOA Fee | 200 |
| Garage Spaces | 1 |
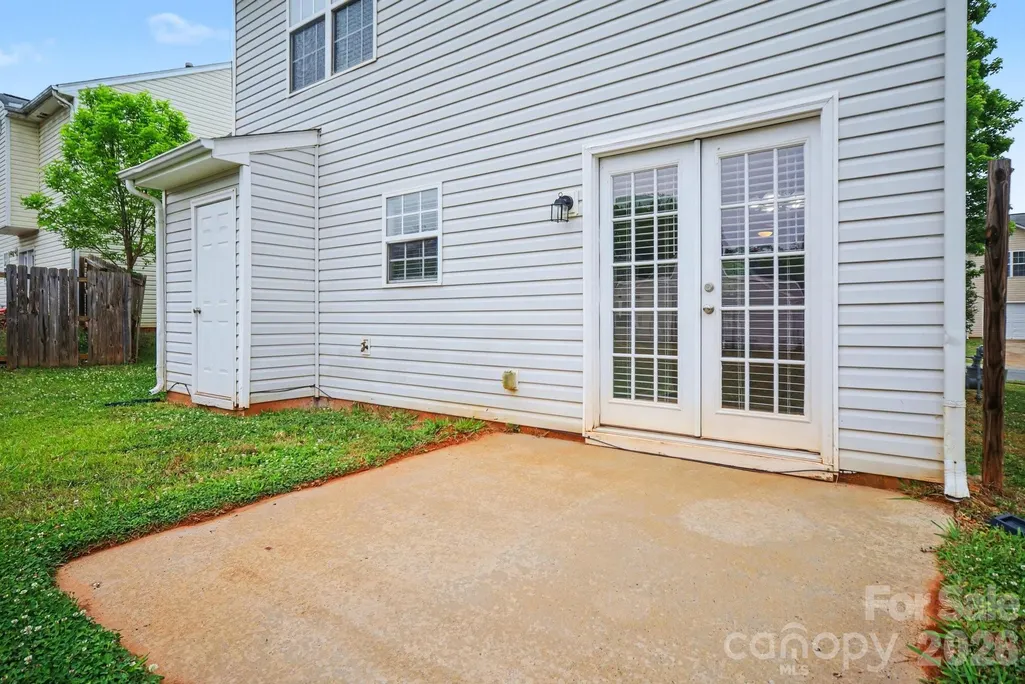
| Patio/Porch Features | Covered,Front Porch,Patio |
| Architectural Style | Traditional |
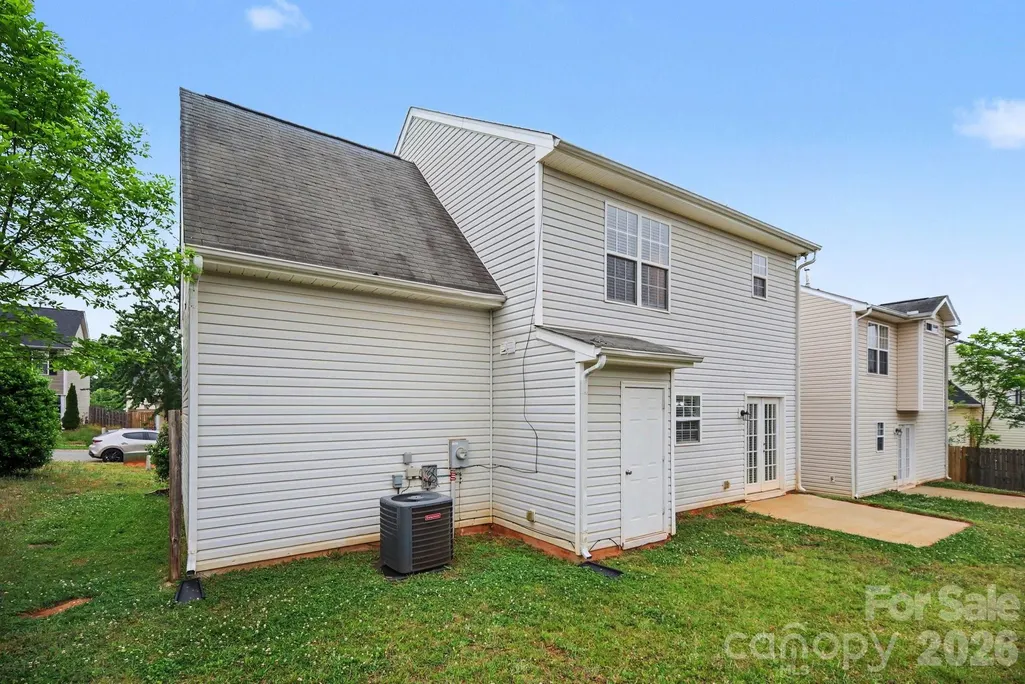
| Construction Materials | Vinyl |
| Year Built | 2007 |
| View | City |
| Levels | Two |
| Property Subtype | Single Family Residence |
| Parcel Number | 113-047-19 |
| Waterfront Features | None |
| Assoc Fee Paid Per | Annually |
| County | Mecklenburg |
| New Construction | No |
| Property Type | Residential |
| HOA | Yes |
| Subdivision Name | Hathaway Hills |
| Garage Y/N | Yes |
| Full Baths | 2 |
| Directions | From I-485,take Exit 14 for Mount Holly Road (Hwy 27) and head northwest. Turn left onto Gum Branch Road and continue for approximately 1.5 miles. Turn right onto Whitby Drive,then take an immediate |
| High School | West Mecklenburg |
| City | Charlotte |
| Association Name | Hathaway Hills Homeowners Association |
| Senior Community Y/N | No |
| Lot Size Units | Acres |
| Carport Y/N | No |
| Elementary School | Unspecified |
| Middle/Junior High School | Berryhill |
| Additional Parcels Y/N | No |
| Standard Status | Active |
| CAR_HOASubjectTo | Required |
| Construction Type | Site Built |
| Restrictions | No Restrictions |
| Tax Assessed Value | 290800 |
| Listing Terms | Cash,Conventional,FHA,VA Loan |
Interior Features
| Interior Amenities | Attic Stairs Pulldown,Cable Prewire,Garden Tub,Walk-In Closet(s) |
|---|---|
| Flooring | Carpet,Vinyl |
| Basement (Y/N) | No |
| Fireplace Y/N | No |
| Above Grade Finished Area | 1526 |
| Half Baths | 1 |
| Laundry Features | Electric Dryer Hookup,Utility Room,Main Level |
| Total Bedrooms | 4 |
| Entry Level | 1 |
| Total Baths | 3 |
| SqFt Main | 932 |
| SqFt Upper | 594 |
Exterior Features
| Parking Features | Attached Garage |
|---|---|
| Water Source | City |
| Lot Size Area | 0.105 |
| Foundation Details | Slab |
| Lot Dimensions | 46x46x100x100 |
| Road Surface Type | Asphalt,Concrete |
| Road Responsibility | Publicly Maintained Road |
| Main Level Garage YN | Yes |
Amenities
- Foreclosure
- Views
- Short Sale
- New Construction
- Adult 55+
- Lease To Own
- No HOA Fees
- Furnished
- Primary On Main
- Air Conditioning
- Seller Finance
- Green
- Fixer Upper
- Horse
- Golf
- Fireplace
- Deck
- Garage
- Basement
- Pool
Property vs Single Family Average in 28214
Price
Year Built
Visits


