
Address
4047 Alexandra Alley Drive, Charlotte, NC
Price
$ 2,395,000
Property Attributes
- ID#4379308
- TypeSingle Family
- Listing Status Active
- CountyMECKLENBURG
- CityCharlotte
- AreaMecklenburg County
- NeighborhoodMia Manor
- Zip28210
- Style
- Year Built2021
- Price$ 2,395,000
- Bedrooms4
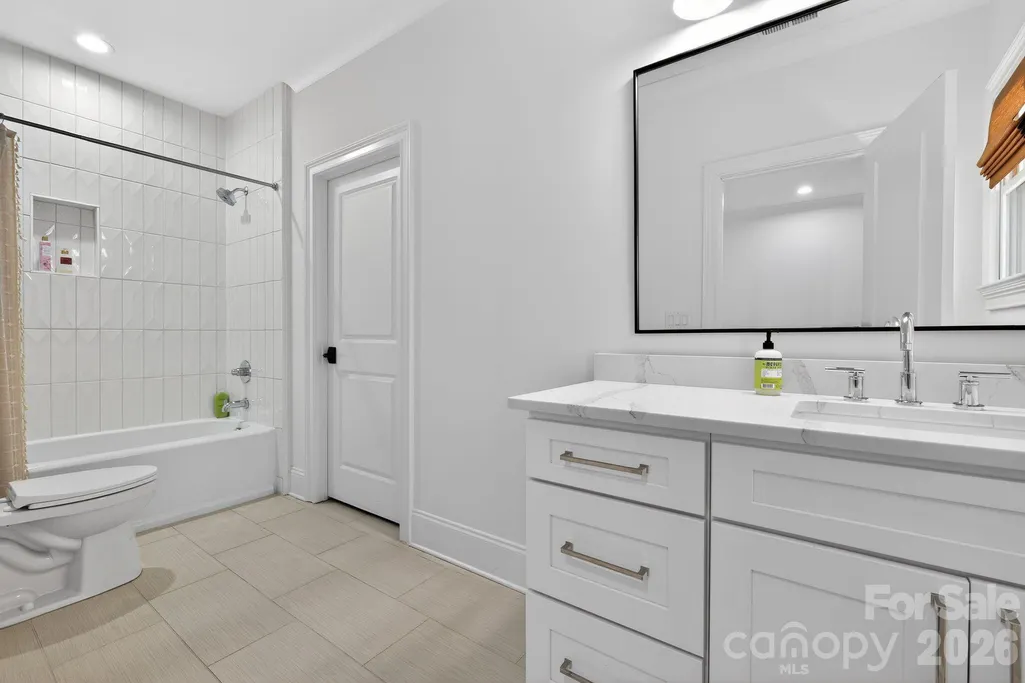
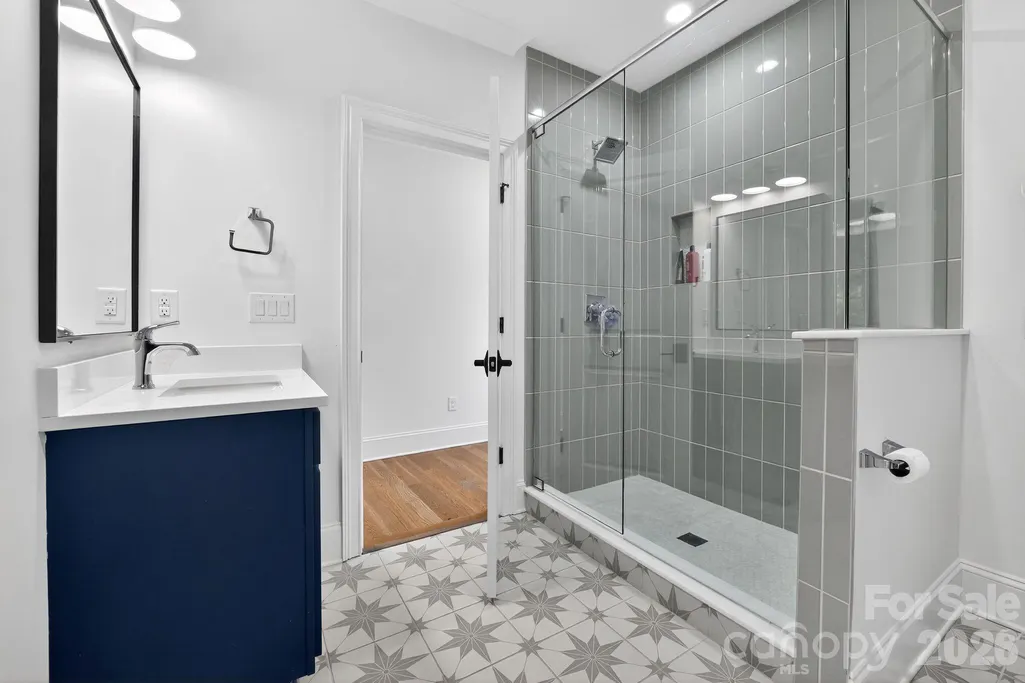
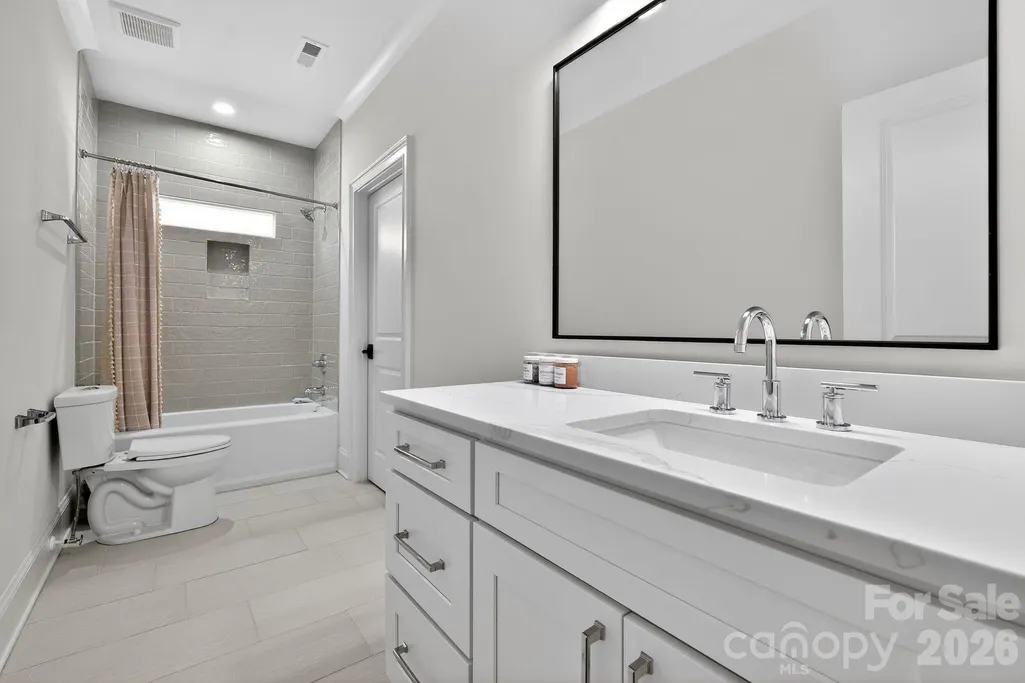
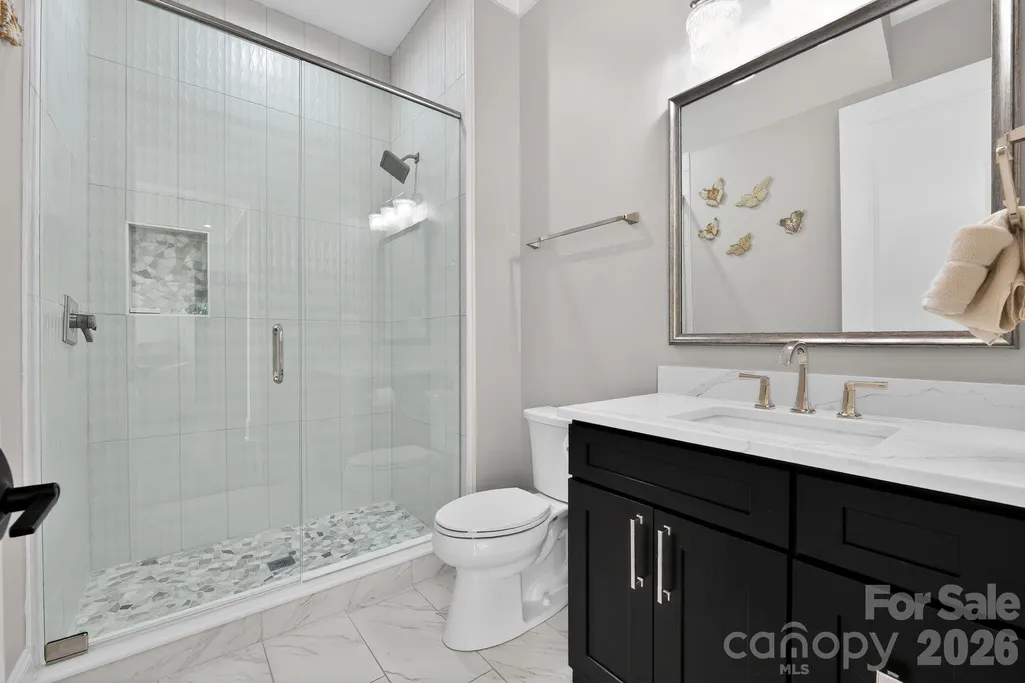
- Full Bathrooms5
- Half Bathrooms0
- Sqr Footage5482
- Lot Size0.3 Acres
Data Source:
Canopy MLS
Property Description
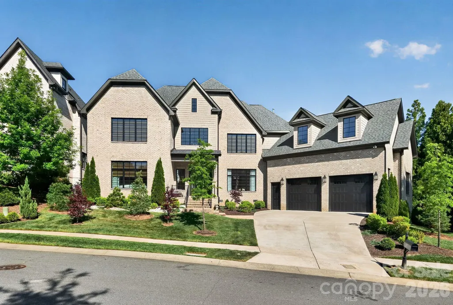
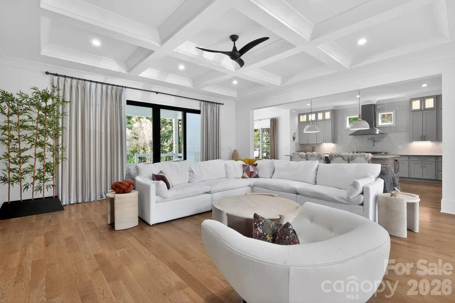
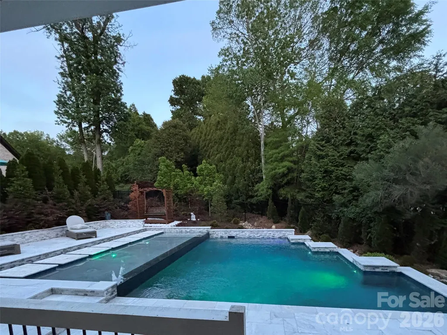
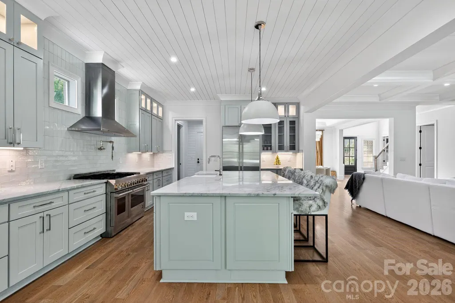
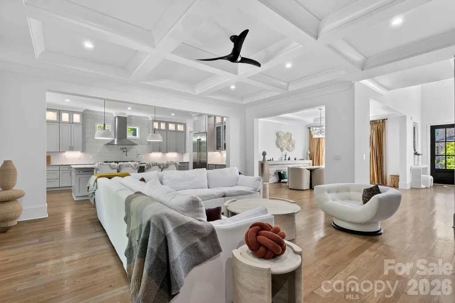
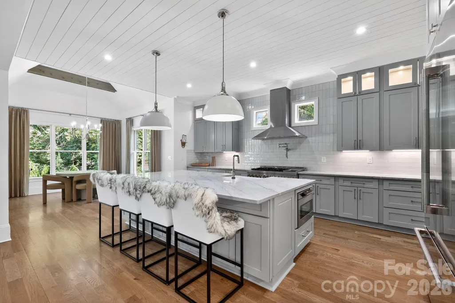
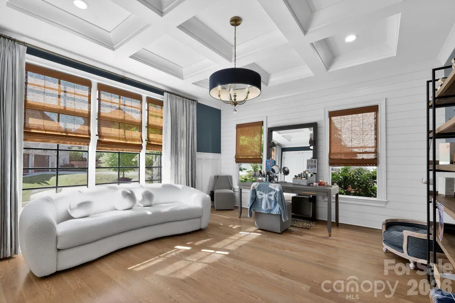
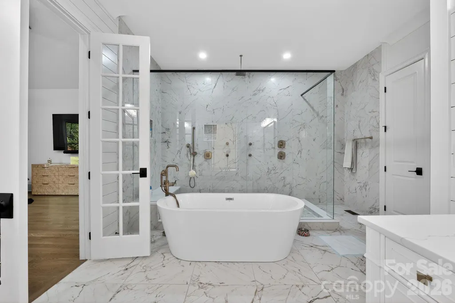
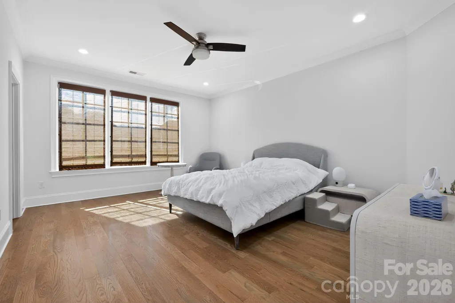
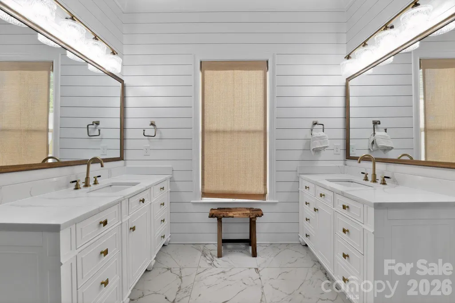
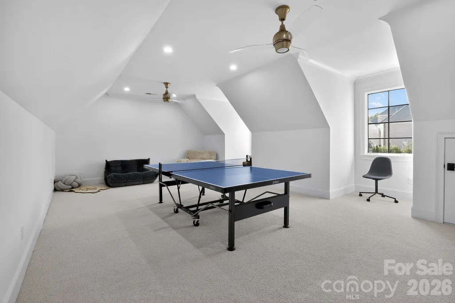
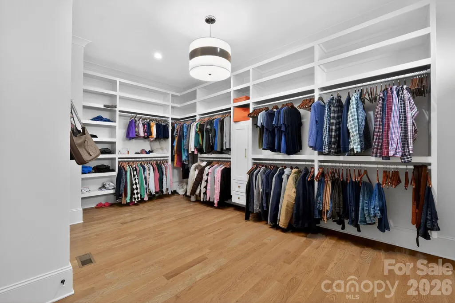
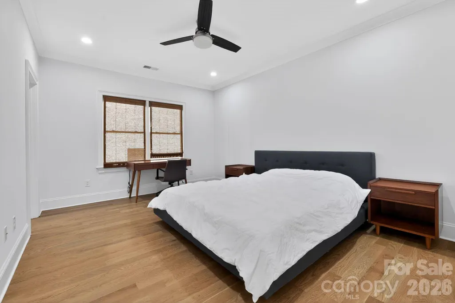
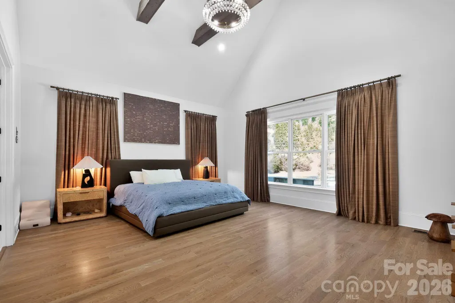
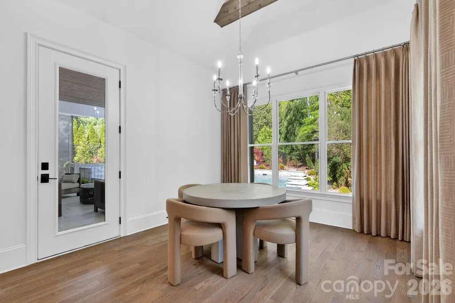
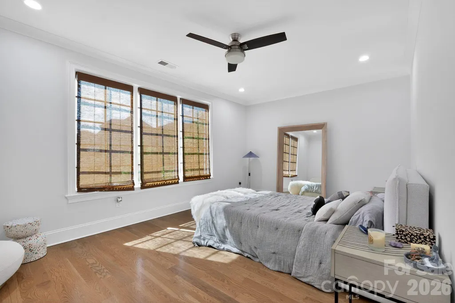
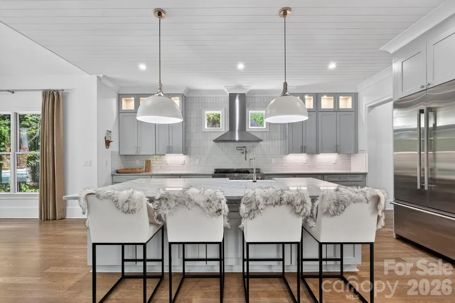
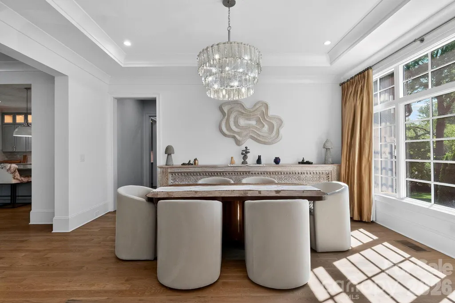
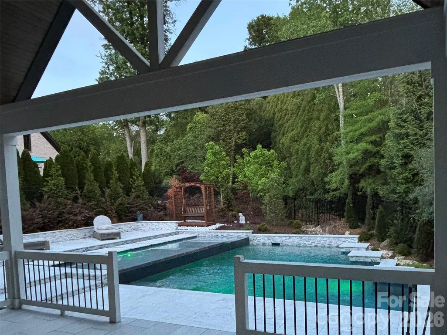
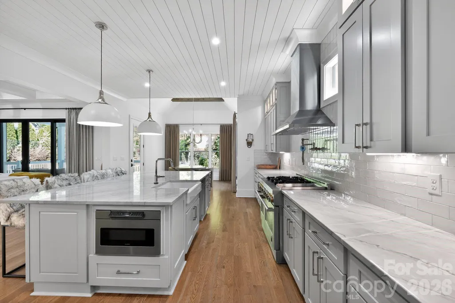
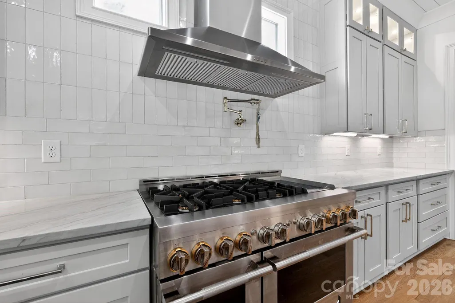
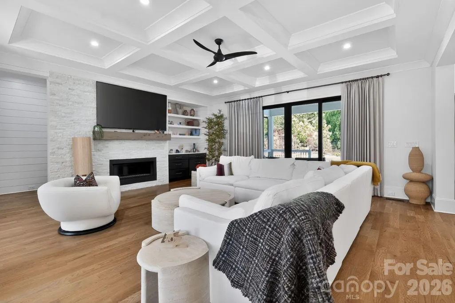
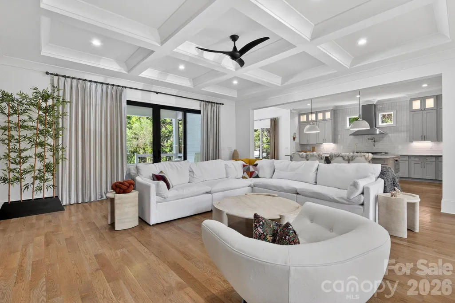
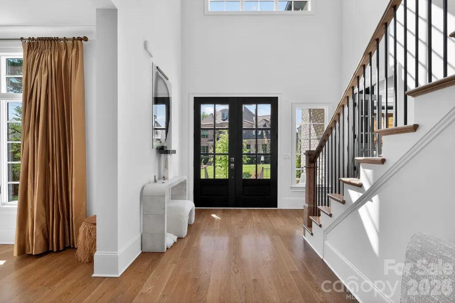
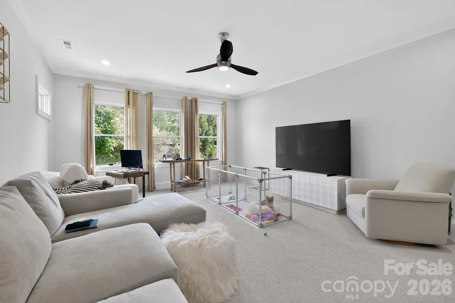
First-floor primary suite under a 20-foot vaulted ceiling. Custom inground pool. Full-brick 2021 construction on a quiet Mia Manor cul-de-sac in Beverly Woods — 5,570 square feet, four bedrooms, five baths. The chef's kitchen anchors the home with quartzite counters, an oversized marble island, walk-in pantry, and high-end appliances, opening to a great room with sliding doors that lead to a vaulted covered porch. White oak hardwoods throughout. Tankless water heater with circulating lines. Two laundry rooms — one on the main level, one upstairs. Upstairs offers three additional bedrooms, a bonus room, a media room, and the second laundry. Fully fenced backyard with the custom inground pool and covered outdoor living. Three-car attached garage on an oversized concrete drive. Minutes to SouthPark, Park Road shopping, and Quail Hollow Club. Beverly Woods Elementary / Carmel Middle / South Mecklenburg High. Recent appraisal: $2,900,000. Offered at $2,850,000.
| Elementary School | Middle School | High School |
|---|---|---|
| Unspecified Elementary School | Unspecified Middle School | Unspecified High School |
| Price History | |
|---|---|
| 5/7/2026 | Listed $2,950,000 |
| 5/20/2026 | 4$2,850,000 |
| 5/31/2026 | 5$2,734,800 |
| 6/6/2026 | 5$2,600,000 |
| 6/20/2026 | 5$2,495,000 |
| 8/6/2026 | 1$2,475,000 |
| 8/26/2026 | 4$2,395,000 |
General Features
| Living Area | 5482 |
|---|---|
| Sewer | Public Sewer |
| Heating | Central |
| Cooling | Central Air |
| Appliances | Convection Microwave,Convection Oven,Dryer,Electric Cooktop,Electric Oven,Gas Cooktop,Gas Oven,Gas Water Heater,Ice Maker,Oven,Refrigerator with Ice Maker |
| Garage Spaces | 4 |
| Pool Features | In Ground |
| Construction Materials | Brick Full,Brick Partial |
| Year Built | 2021 |
| Levels | Two |
| Property Subtype | Single Family Residence |
| Parcel Number | 209-551-56 |
| County | Mecklenburg |
| New Construction | No |
| Property Type | Residential |
| HOA | Yes |
| Subdivision Name | Mia Manor |
| Garage Y/N | Yes |
| Full Baths | 5 |
| Directions | From Fairview Rd,head south on Sharon Rd and turn onto Alexandra Alley Dr. Home is at 4047 Alexandra Alley Dr in Charlotte 28210 |
| High School | Unspecified |
| City | Charlotte |
| Association Name | Mia Manor |
| Senior Community Y/N | No |
| Lot Size Units | Acres |
| Carport Y/N | No |
| Elementary School | Unspecified |
| Middle/Junior High School | Unspecified |
| Additional Parcels Y/N | No |
| Standard Status | Active |
| CAR_HOASubjectTo | Required |
| Construction Type | Site Built |
| Tax Assessed Value | 1643200 |
Interior Features
| Basement (Y/N) | No |
|---|---|
| Fireplace Y/N | Yes |
| Above Grade Finished Area | 5482 |
| Laundry Features | Electric Dryer Hookup,Utility Room,Laundry Room,Multiple Locations |
| Total Bedrooms | 4 |
| Total Baths | 5 |
| SqFt Main | 2806 |
| SqFt Upper | 2676 |
| Bedroom | 1 |
Exterior Features
| Parking Features | Driveway,Attached Garage,Garage Faces Front |
|---|---|
| Water Source | City |
| Lot Size Area | 0.3 |
| Foundation Details | Crawl Space |
| Road Surface Type | Concrete |
| Road Responsibility | Publicly Maintained Road |
| Main Level Garage YN | Yes |
Amenities
- Foreclosure
- Views
- Short Sale
- New Construction
- Adult 55+
- Lease To Own
- No HOA Fees
- Furnished
- Primary On Main
- Air Conditioning
- Seller Finance
- Green
- Fixer Upper
- Horse
- Golf
- Fireplace
- Deck
- Garage
- Basement
- Pool
Property vs Single Family Average in 28210
Price
Year Built
Visits

 Canopy MLS® Copyright ©2026 All rights reserved.
