
Address
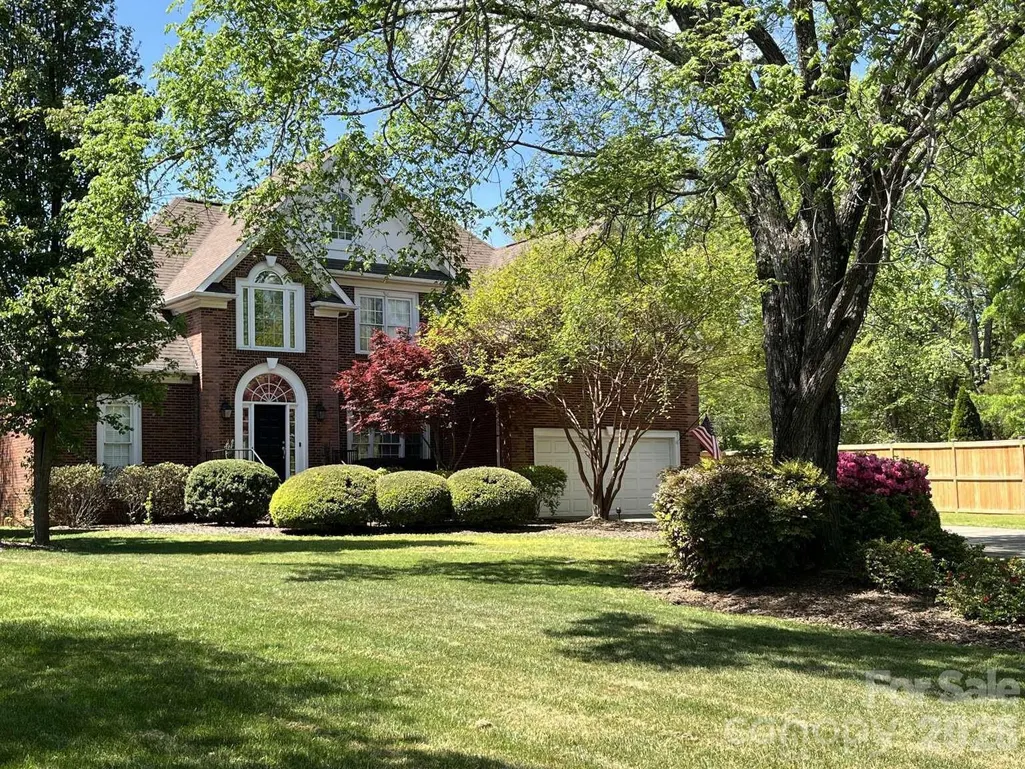
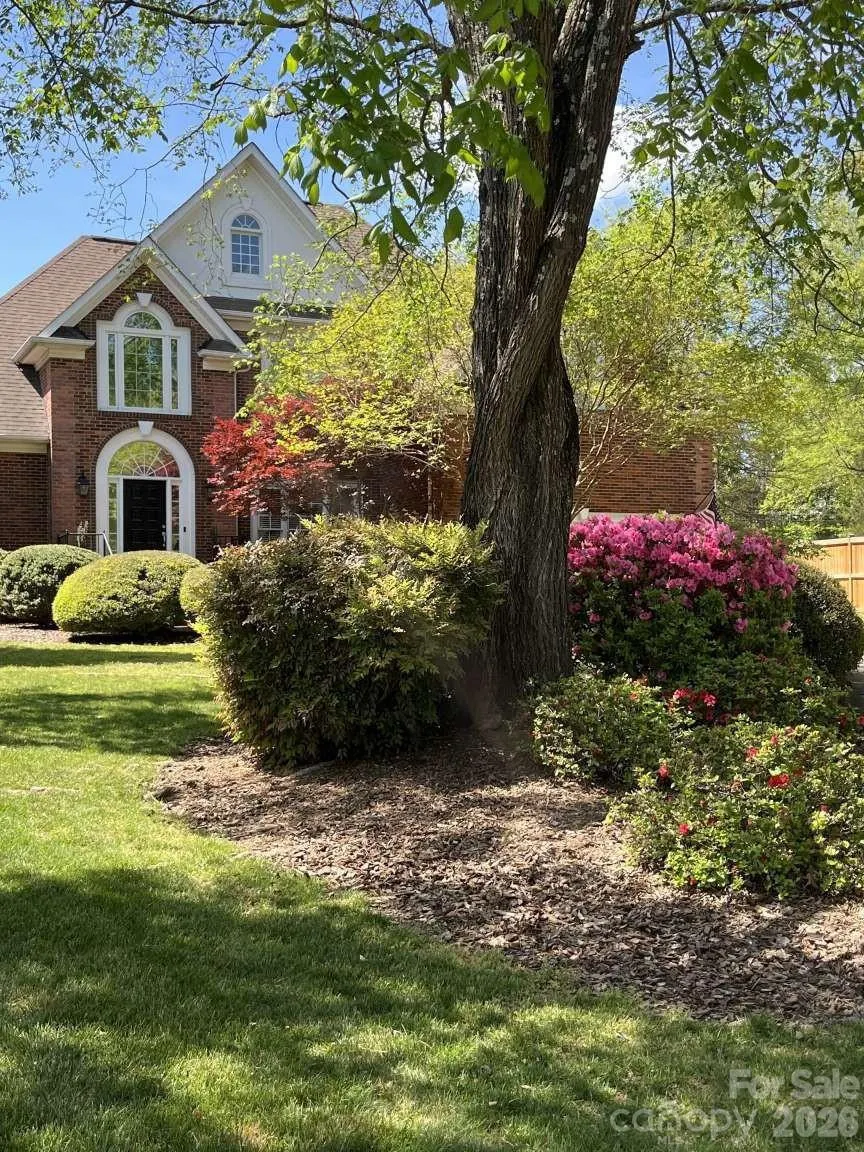
10300 Lady Grace Lane, Charlotte, NC
Price
$ 845,000
Property Attributes
- ID#4396007
- TypeSingle Family
- Listing Status Active
- CountyMECKLENBURG
- CityCharlotte
- AreaMecklenburg County
- NeighborhoodSarah Hall
- Zip28270
- StyleColonial,Georgian
- Year Built1996
- Price$ 845,000
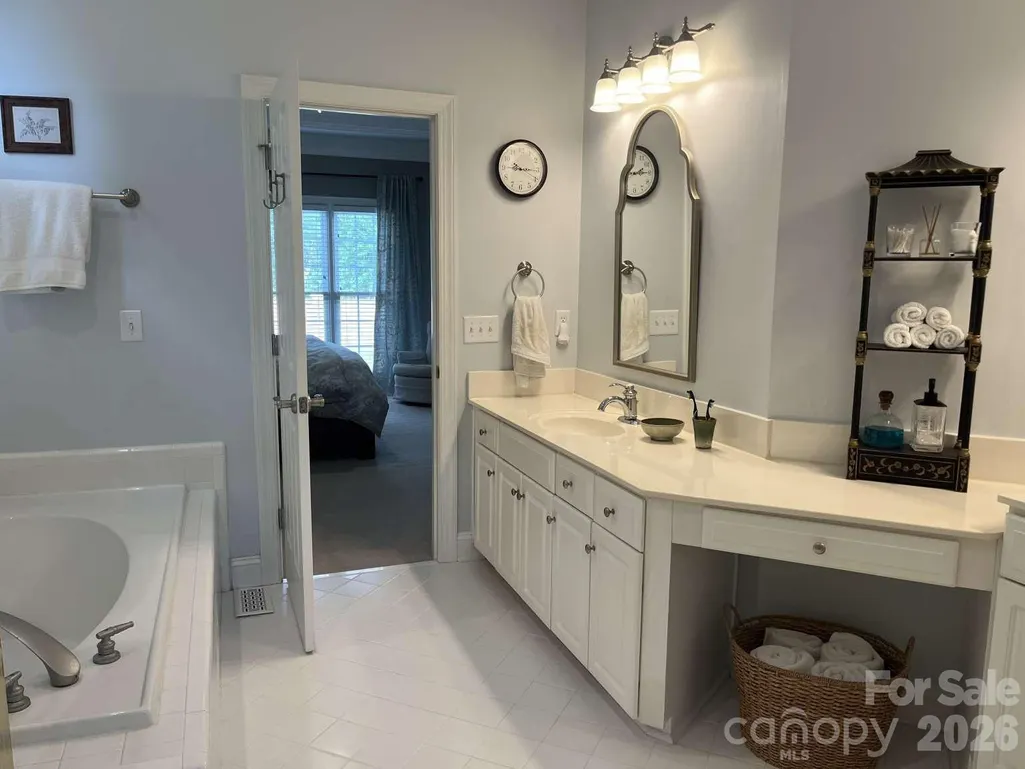
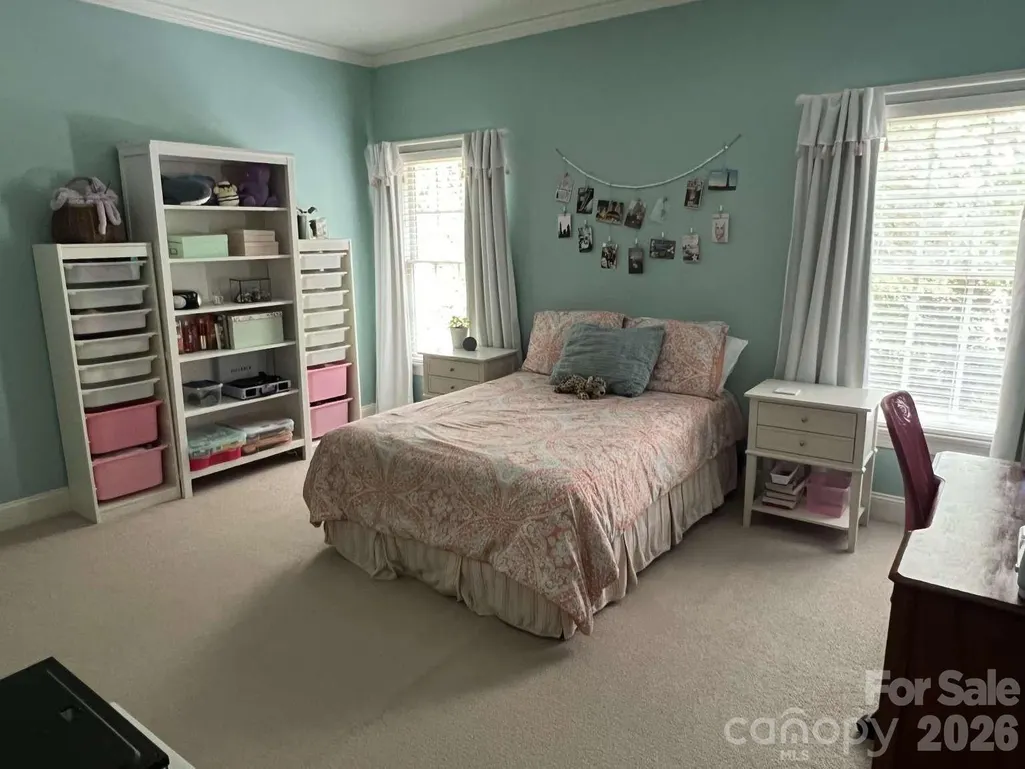
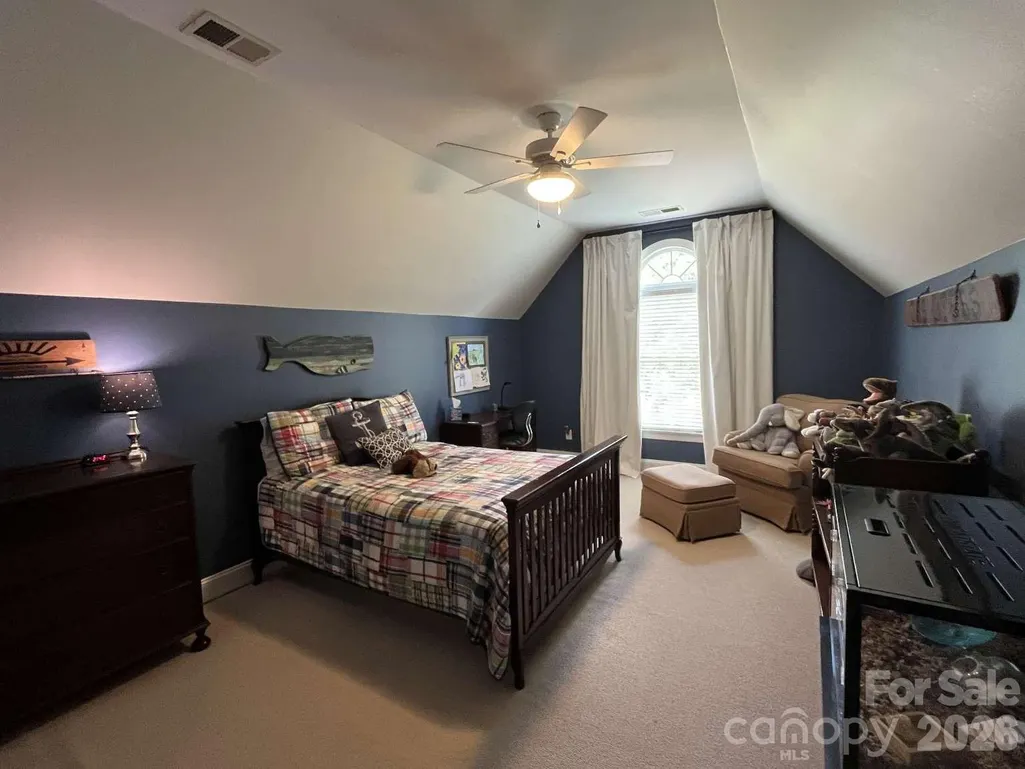
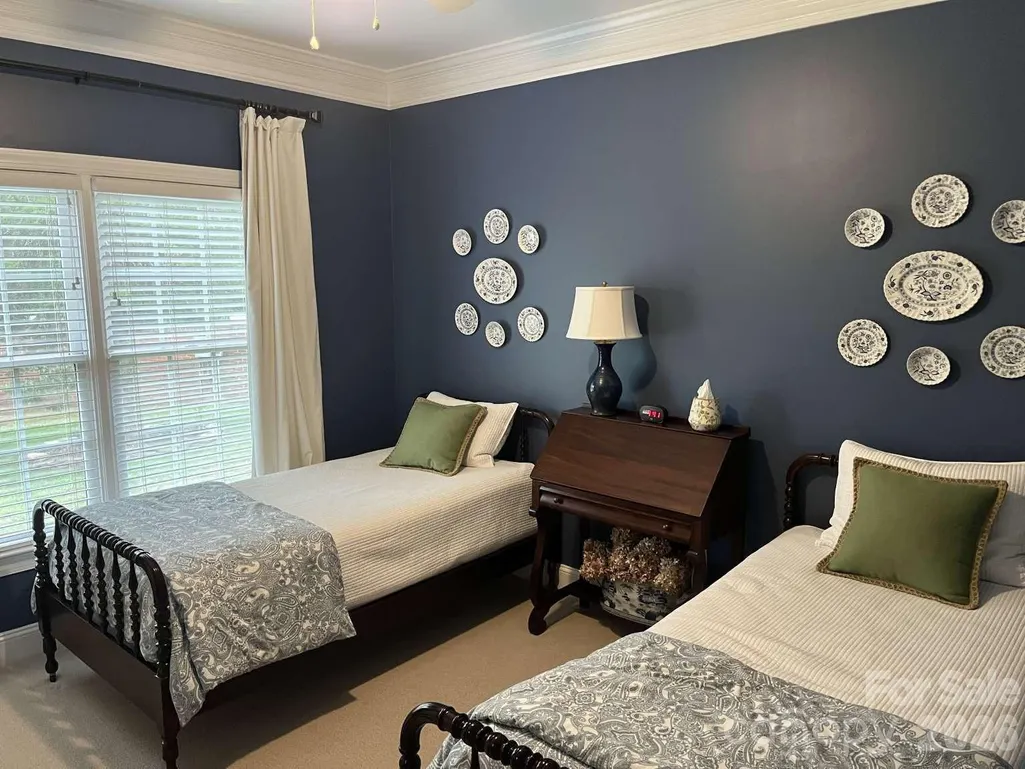
- Bedrooms4
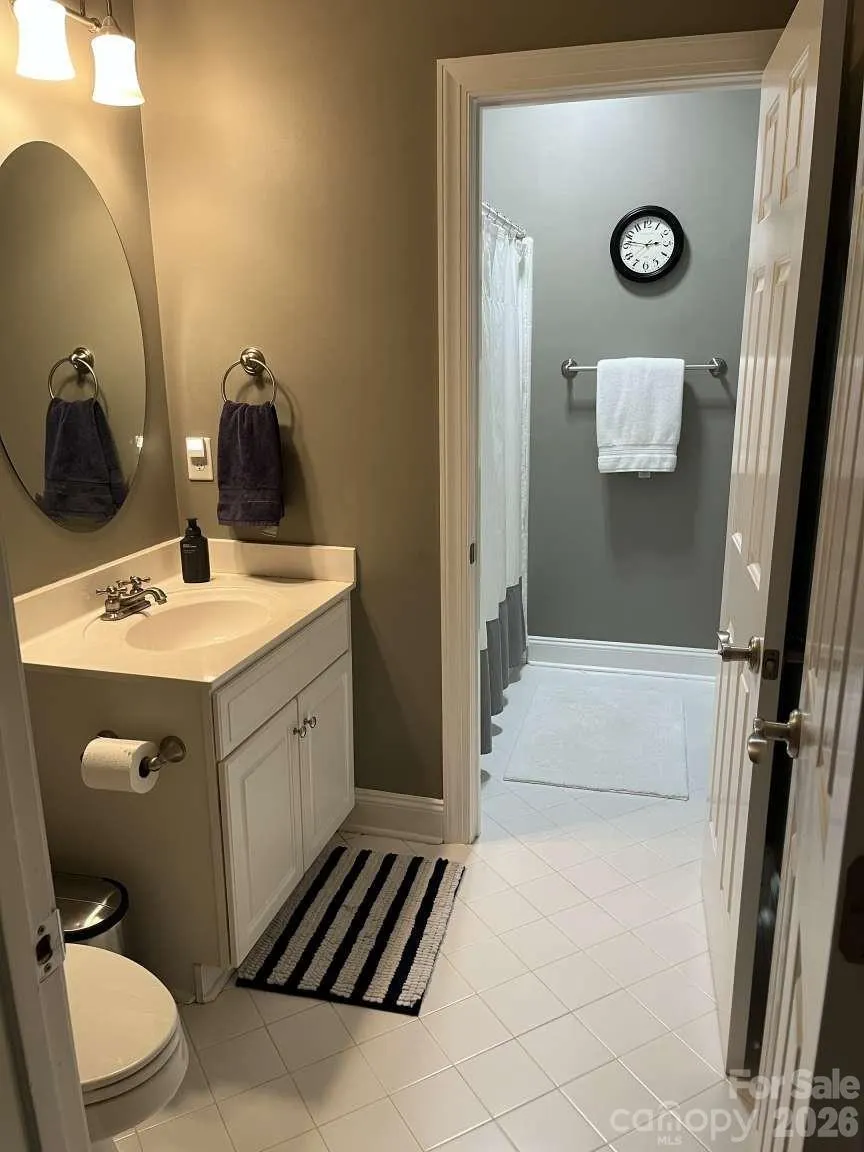
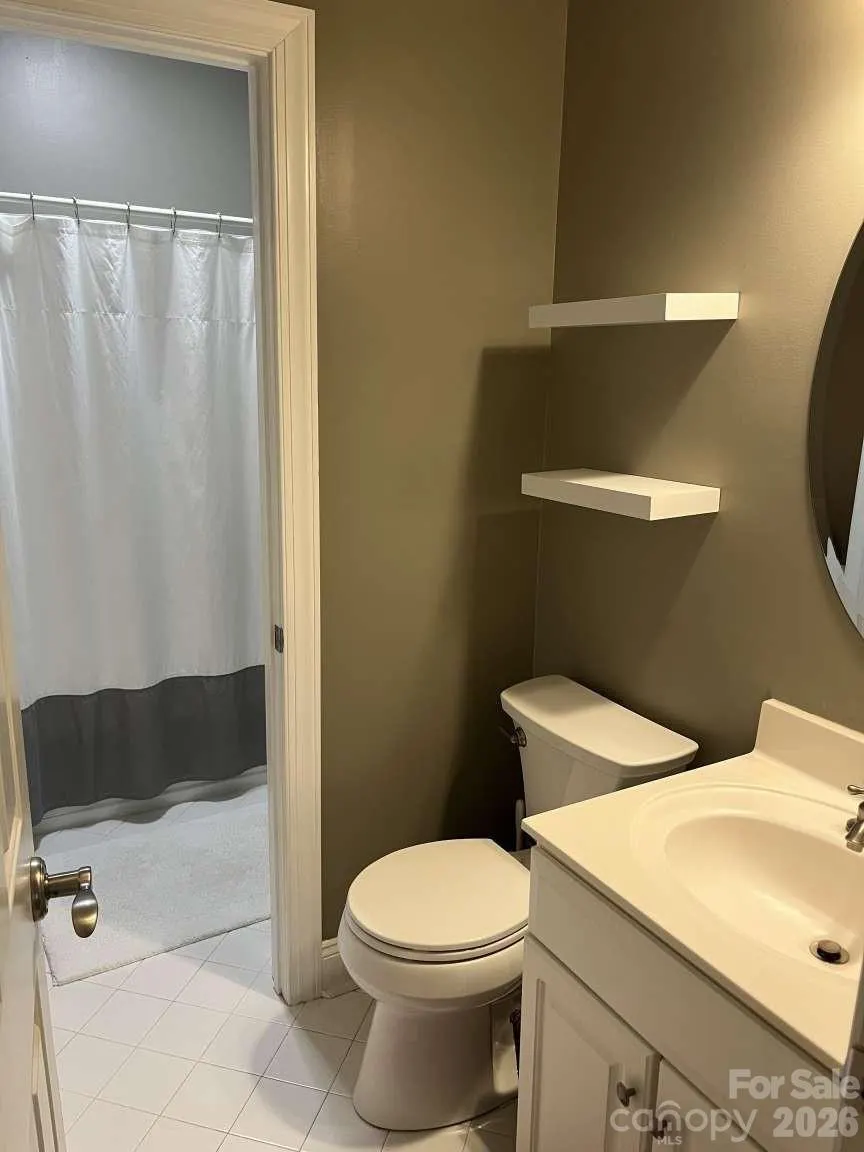
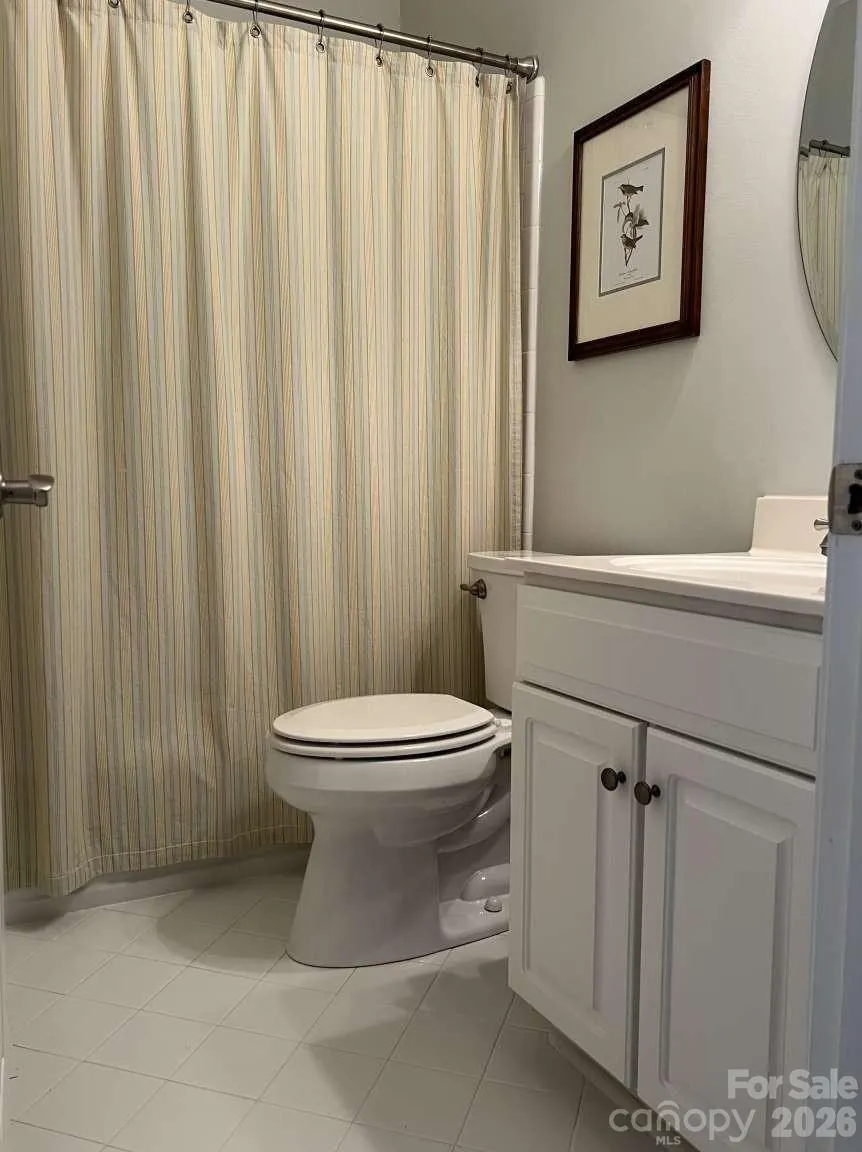
- Full Bathrooms2
- Half Bathrooms1
- Sqr Footage3037
- Lot Size0.35 Acres
Data Source:
Canopy MLS
Property Description
| Elementary School | Middle School | High School |
|---|---|---|
| Providence Spring Elementary School | Robinson Middle School | Providence High School |
| Price History | |
|---|---|
| 6/22/2026 | Listed $845,000 |
General Features
| Living Area | 3037 |
|---|---|
| Sewer | Public Sewer |
| Heating | Central,Heat Pump,Natural Gas |
| Cooling | Ceiling Fan(s),Central Air,Heat Pump |
| Utilities | Cable Available,Fiber Optics,Natural Gas,Underground Power Lines,Underground Utilities |
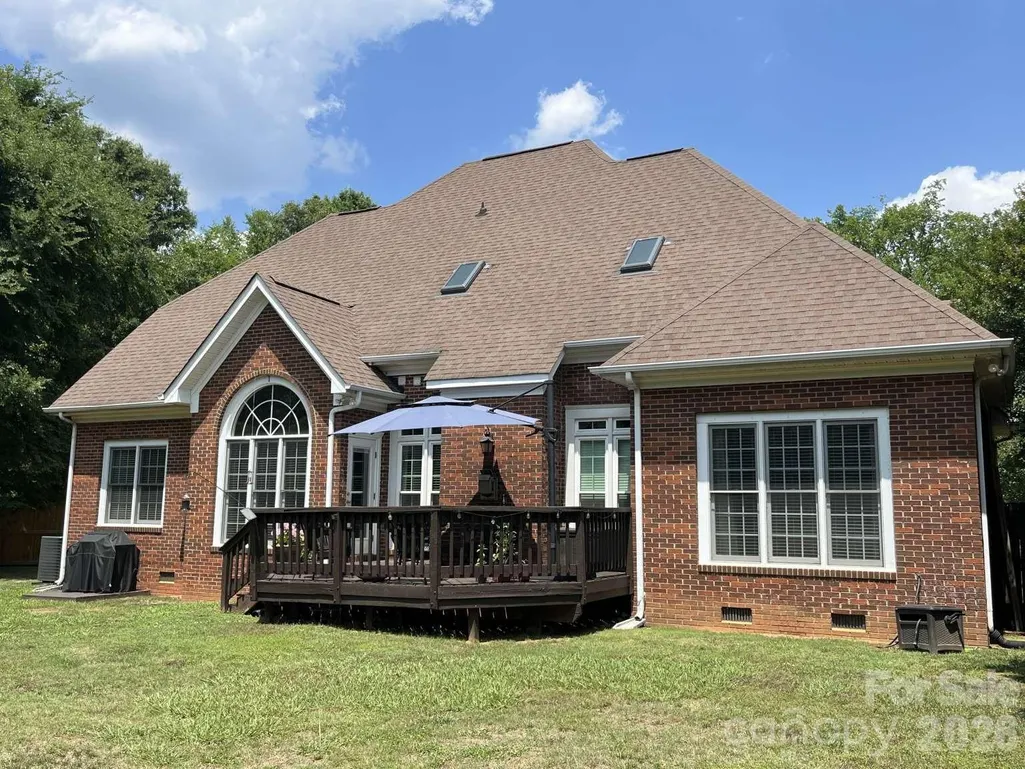
| Roof | Composition |
| Appliances | Convection Oven,Dishwasher,Disposal,Down Draft,ENERGY STAR Qualified Dishwasher,ENERGY STAR Qualified Dryer,ENERGY STAR Qualified Light Fixtures,ENERGY STAR Qualified Refrigerator,Exhaust Fan,Gas Coo |
| Garage Spaces | 2 |
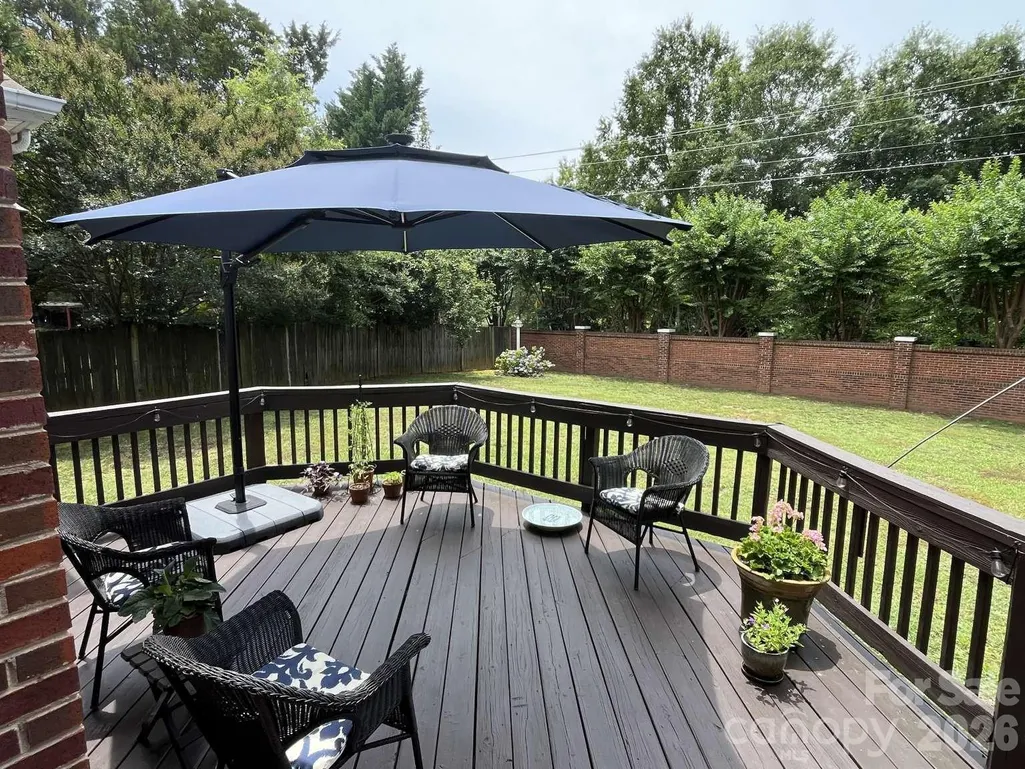
| Patio/Porch Features | Deck |
| Architectural Style | Colonial,Georgian |
| Security Features | Fire Sprinkler System,Intercom,Security System,Smoke Detector(s) |
| Construction Materials | Brick Full,Synthetic Stucco,Wood |
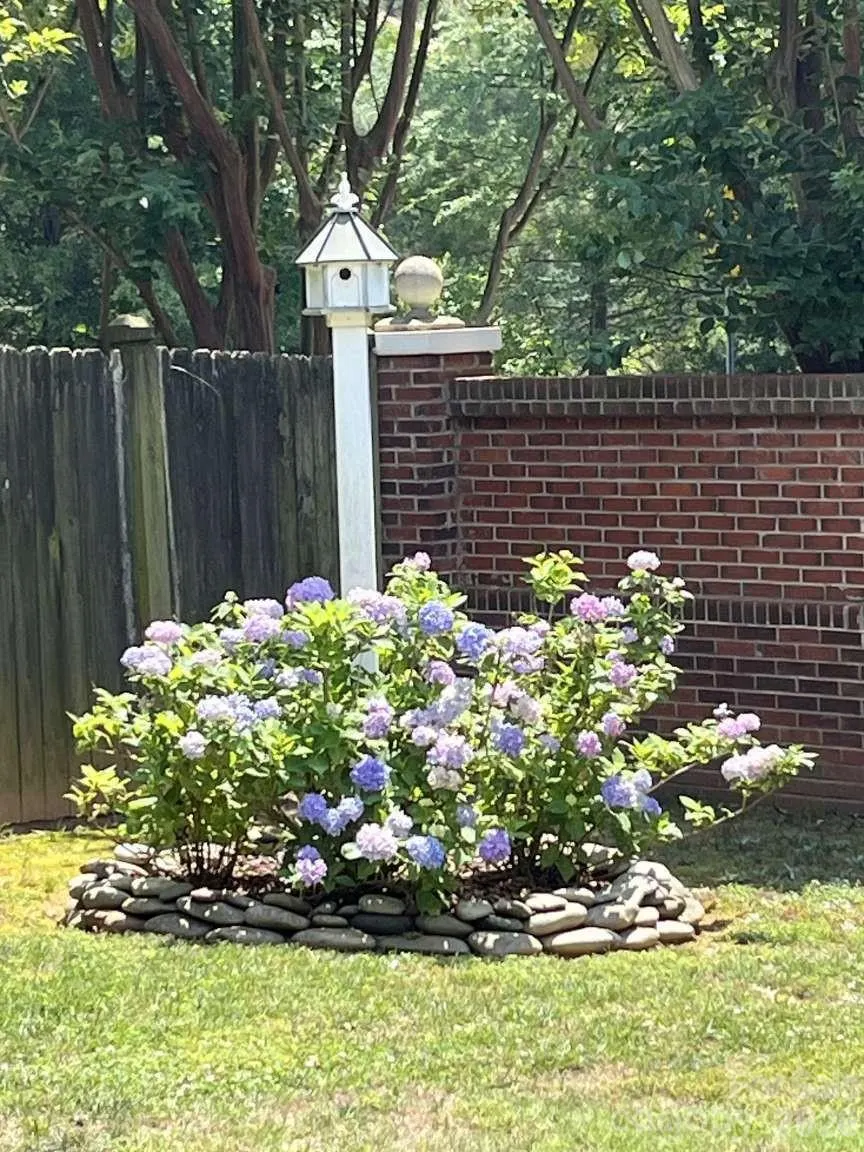
| Exclusions | Decorative Ladder,Curtain Rods,Birdhouse |
| Year Built | 1996 |
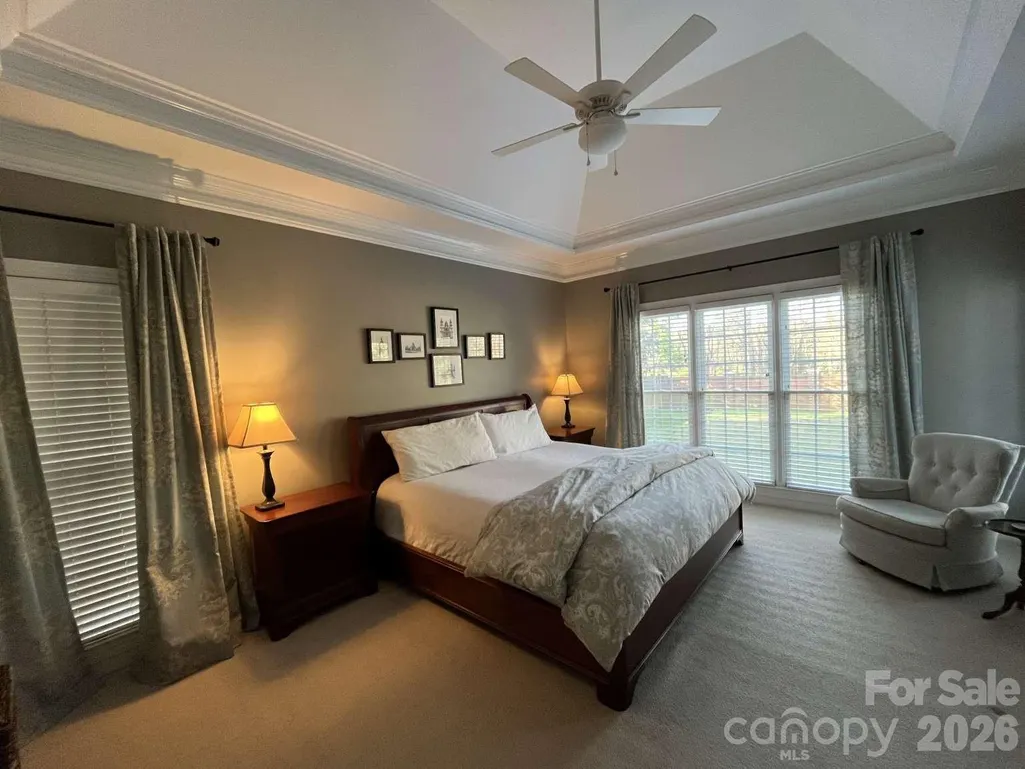
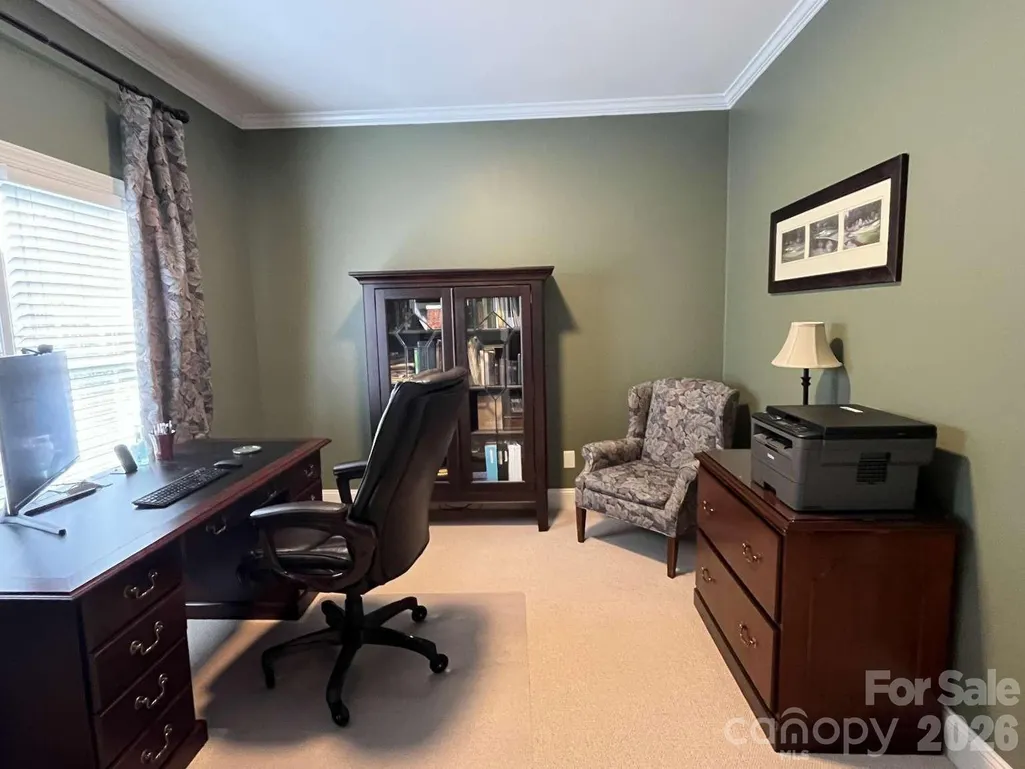
| Levels | Two |
| Property Subtype | Single Family Residence |
| Parcel Number | 231-202-45 |
| Community Features | Sidewalks,Street Lights |
| County | Mecklenburg |
| New Construction | No |
| Property Type | Residential |
| HOA | No |
| Subdivision Name | Sarah Hall |
| Garage Y/N | Yes |
| Full Baths | 2 |
| High School | Providence |
| City | Charlotte |
| Senior Community Y/N | No |
| Lot Size Units | Acres |
| Carport Y/N | No |
| Elementary School | Providence Spring |
| Middle/Junior High School | Robinson |
| Additional Parcels Y/N | No |
| Standard Status | Active |
| CAR_HOASubjectTo | None |
| Construction Type | Site Built |
| Tax Assessed Value | 581600 |
Interior Features
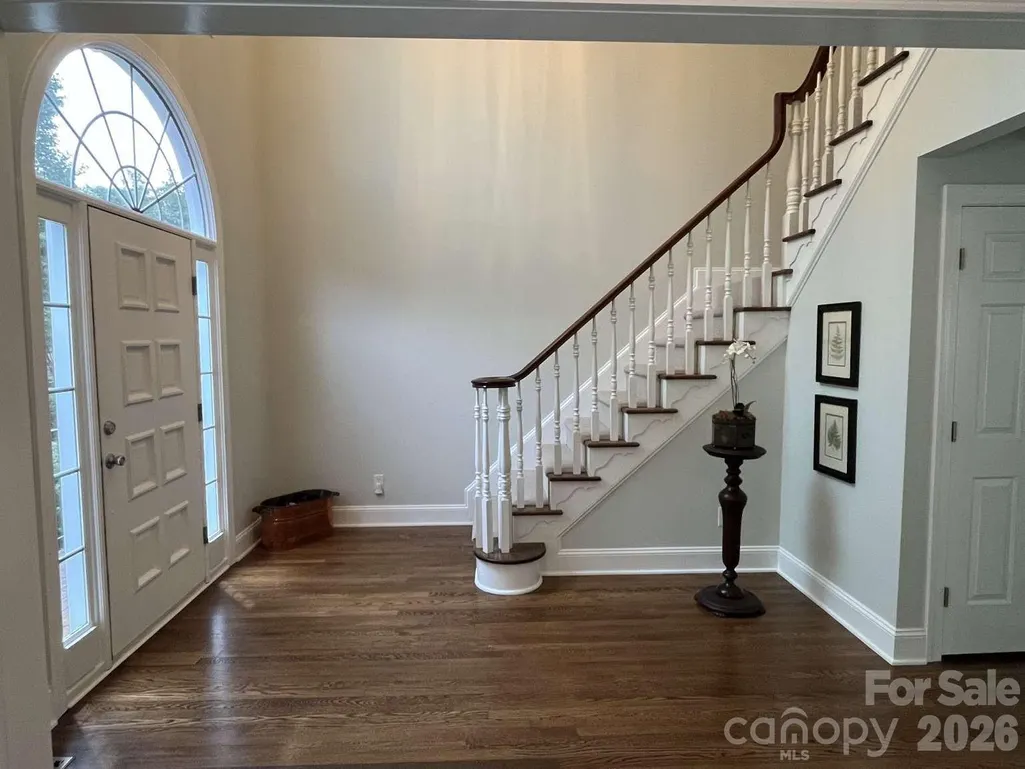
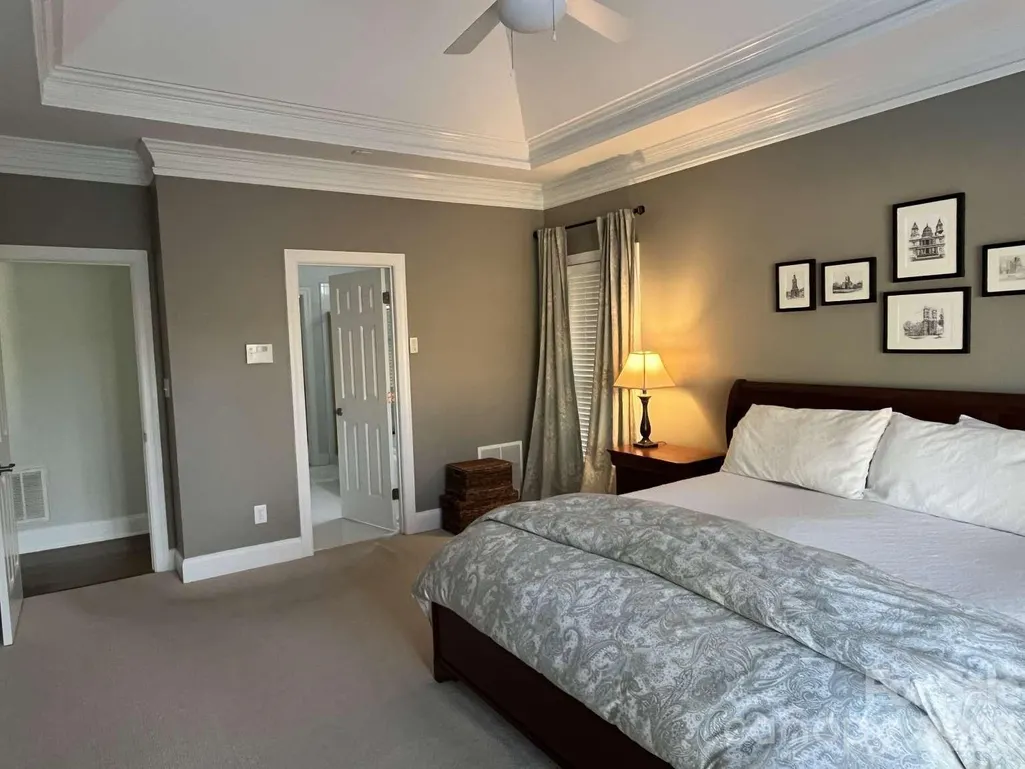
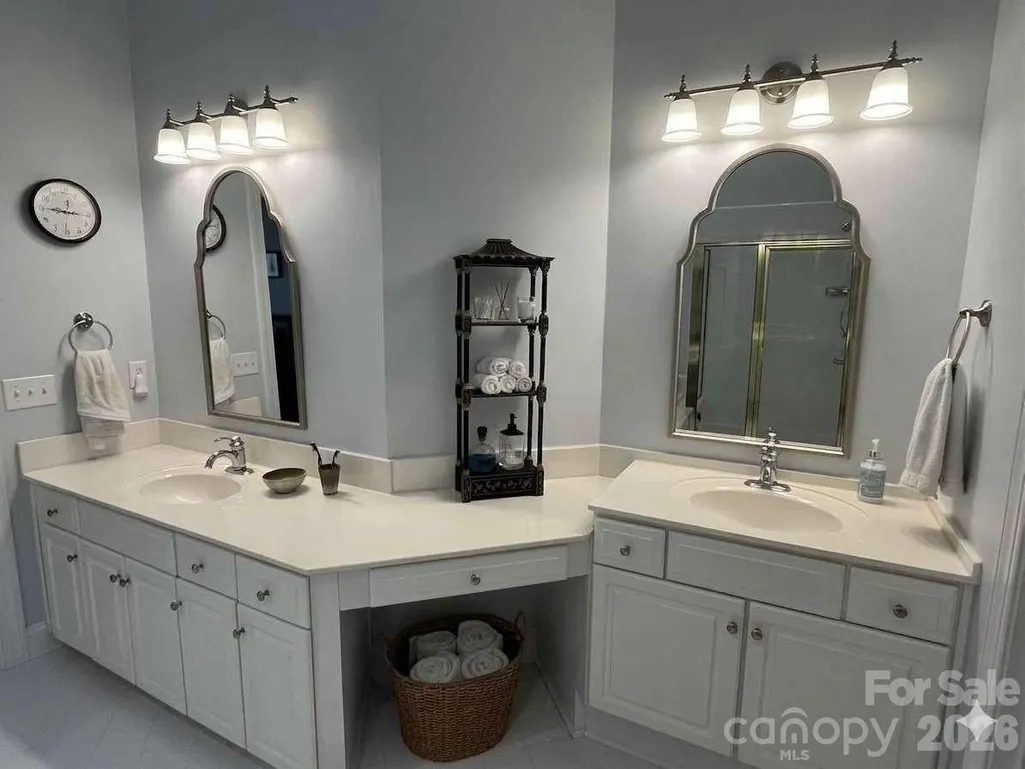
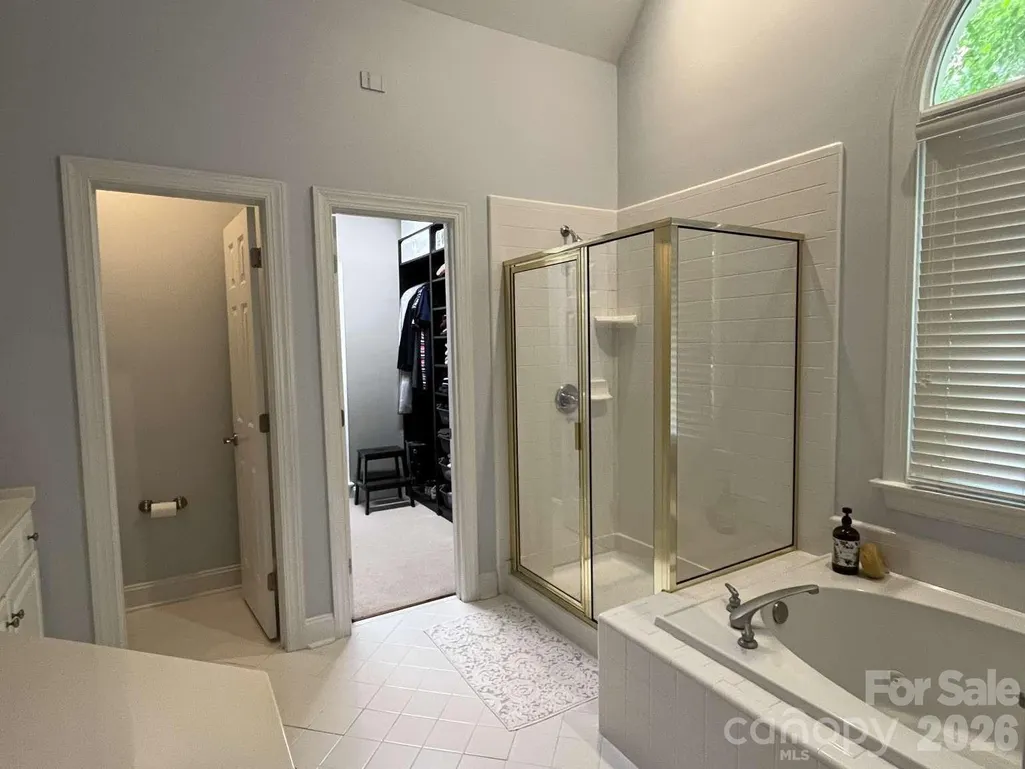
| Interior Amenities | Attic Stairs Pulldown,Attic Walk In,Cable Prewire,Entrance Foyer,Garden Tub,Open Floorplan,Pantry,Storage,Walk-In Closet(s),Other - See Remarks |
|---|---|
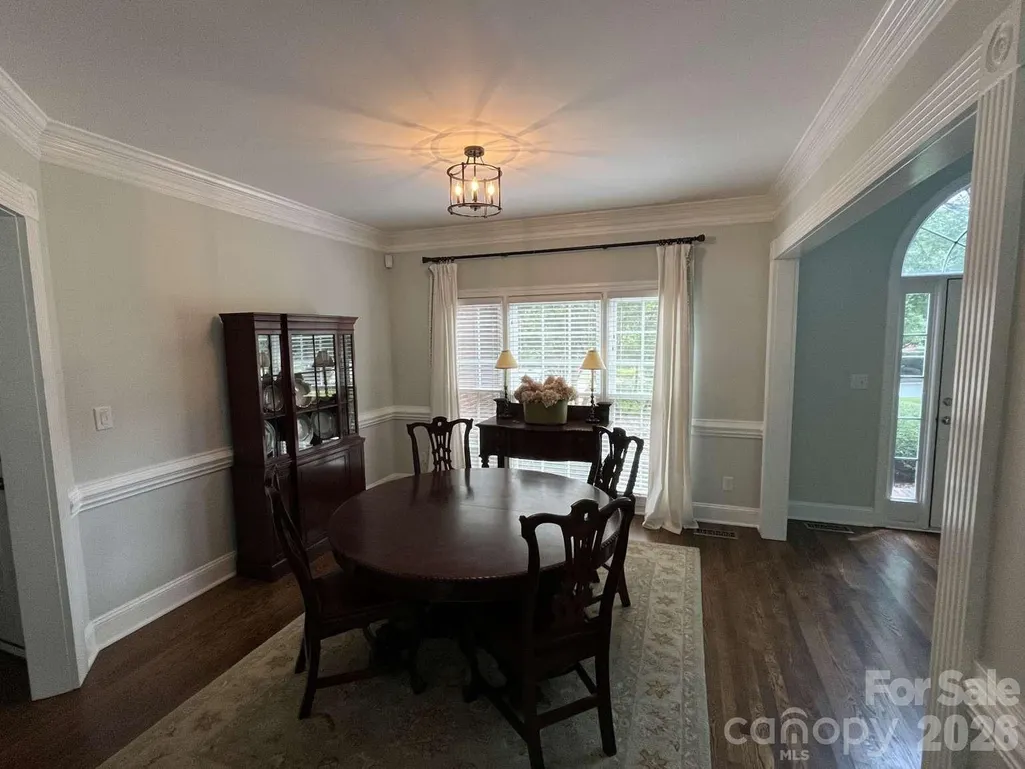
| Flooring | Carpet,Linoleum,Tile,Wood |
| Fireplace Features | Gas Log,Living Room |
| Basement (Y/N) | No |
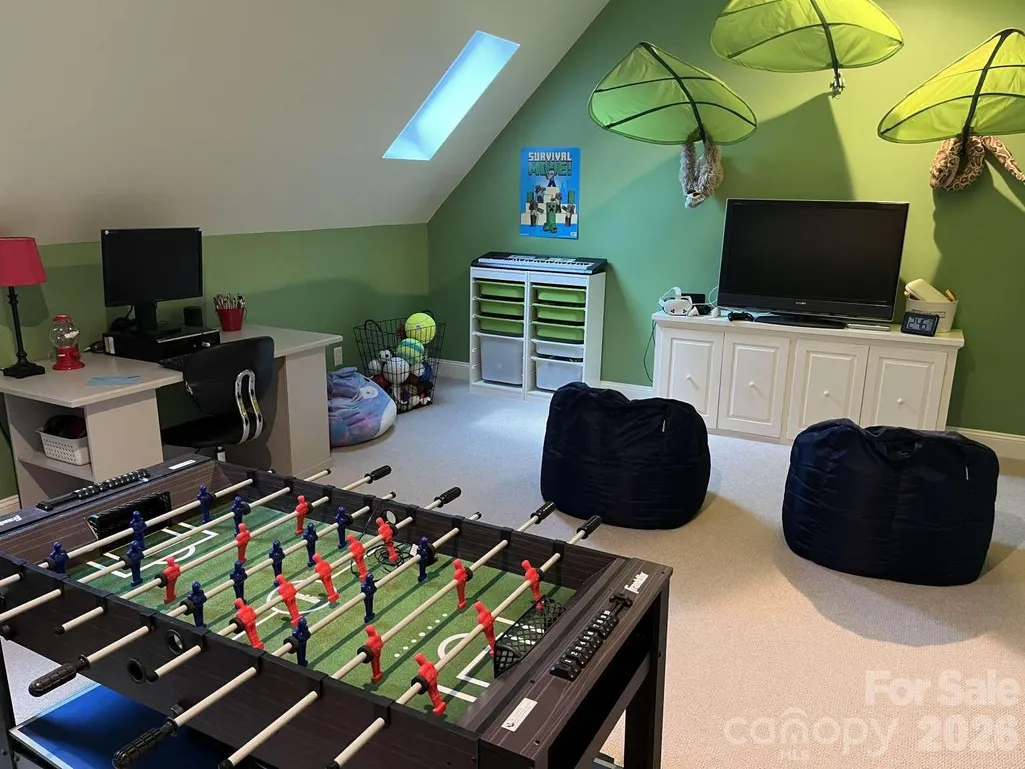
| Window Features | Insulated Window(s),Skylight(s) |
| Fireplace Y/N | Yes |
| Above Grade Finished Area | 3037 |
| Half Baths | 1 |
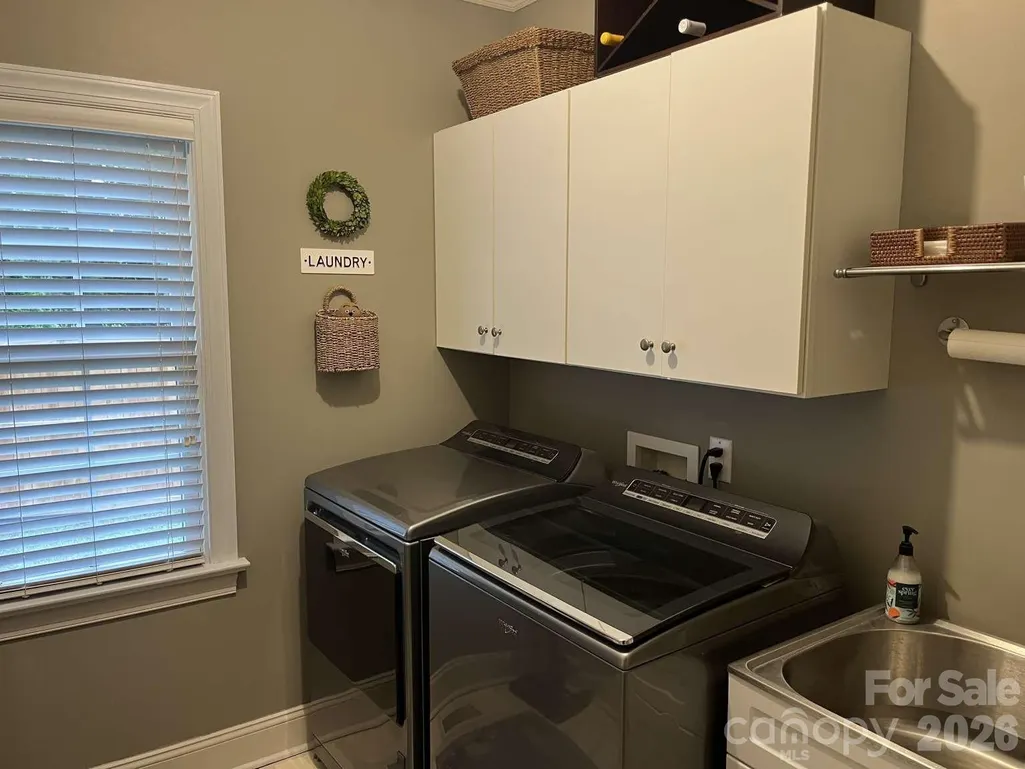
| Laundry Features | Electric Dryer Hookup,Gas Dryer Hookup,Laundry Room,Main Level,Sink |
| Total Bedrooms | 4 |
| Total Baths | 3 |
| SqFt Main | 1828 |
| SqFt Upper | 1209 |
| Bedroom | 2 |
Exterior Features
| Fencing | Back Yard,Fenced,Full |
|---|---|
| Parking Features | Driveway,Attached Garage,Garage Door Opener,Garage Faces Front,Keypad Entry |
| Lot Features | Corner Lot |
| Water Source | City |
| Lot Size Area | 0.35 |
| Foundation Details | Crawl Space |
| Road Surface Type | Concrete,Paved |
| Door Features | Insulated Door(s) |
| Road Responsibility | Publicly Maintained Road |
| Main Level Garage YN | No |
Amenities
- Foreclosure
- Views
- Short Sale
- New Construction
- Adult 55+
- Lease To Own
- No HOA Fees
- Furnished
- Primary On Main
- Air Conditioning
- Seller Finance
- Green
- Fixer Upper
- Horse
- Golf
- Fireplace
- Deck
- Garage
- Basement
- Pool
Property vs Single Family Average in 28270
Price
Year Built
Visits

 Canopy MLS® Copyright ©2026 All rights reserved.
