
Address
4 Kent Place, Asheville, NC
Price
$ 1,750,000
Property Attributes
- ID#4397133
- TypeSingle Family
- Listing Status Active
- CountyBUNCOMBE
- CityAsheville
- AreaBuncombe County
- NeighborhoodKimberly Woods
- Zip28804
- Style
- Year Built1965
- Price$ 1,750,000
- Bedrooms4
- Full Bathrooms3
- Half Bathrooms1
- Sqr Footage4126
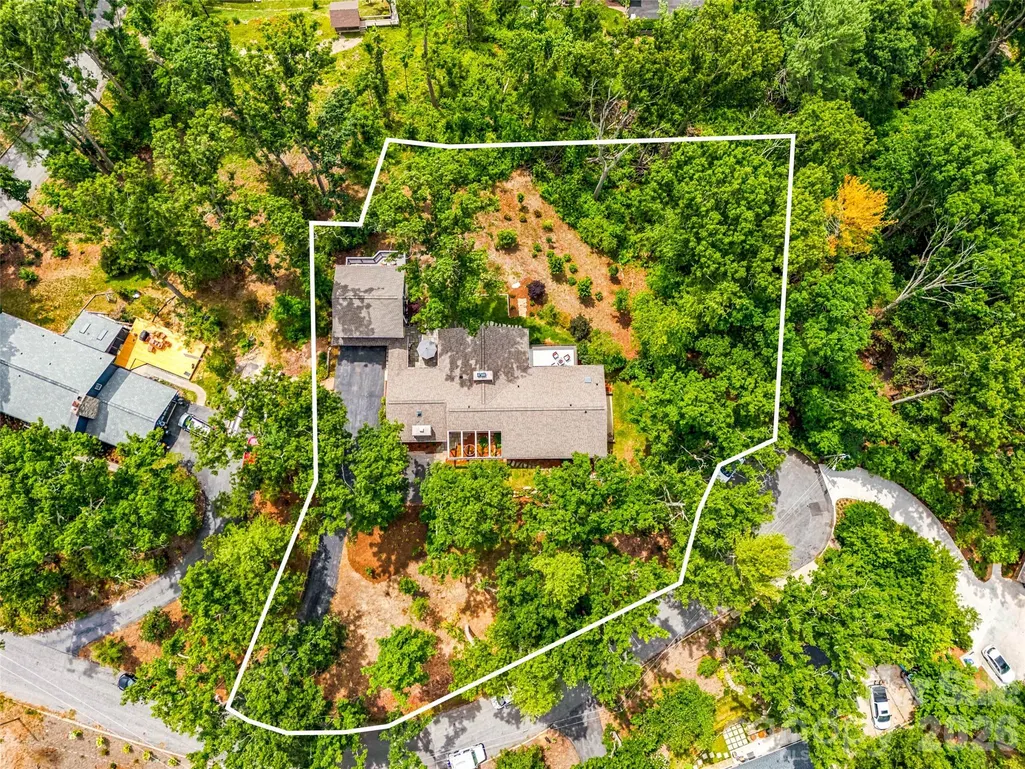
- Lot Size0.96 Acres
Data Source:
Canopy MLS
Property Description
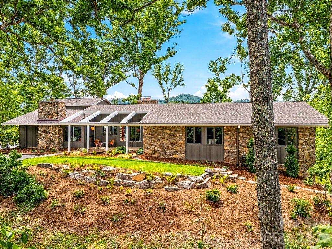
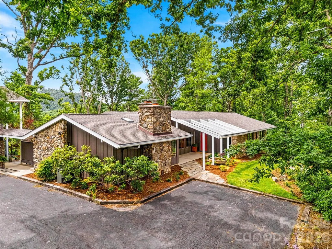
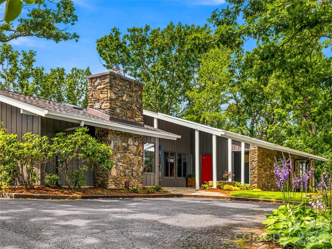
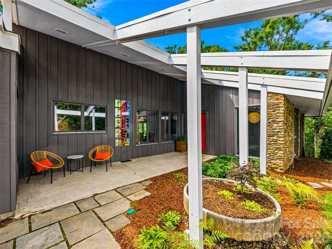
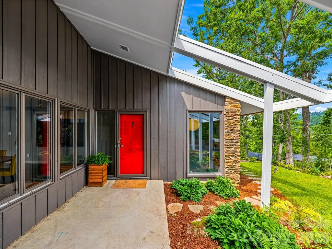
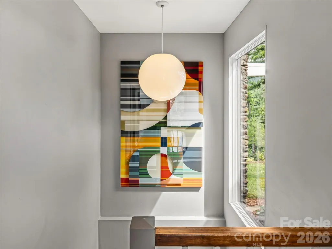
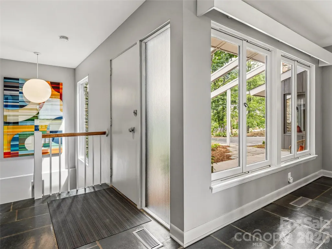
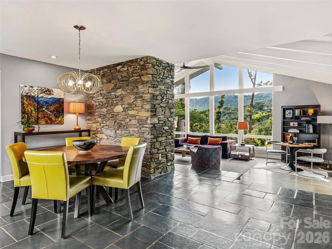
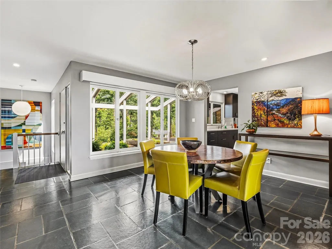
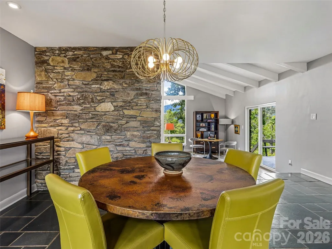
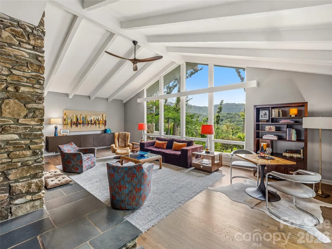
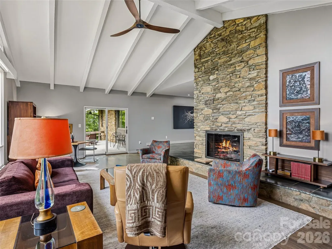
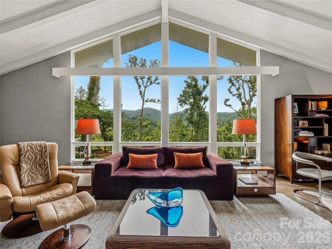
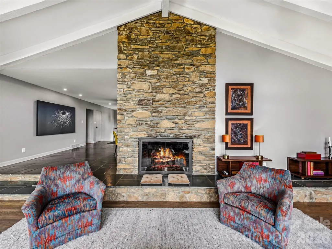
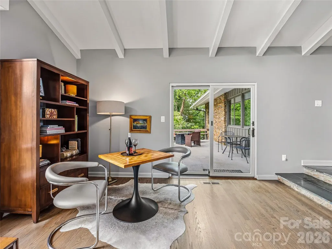
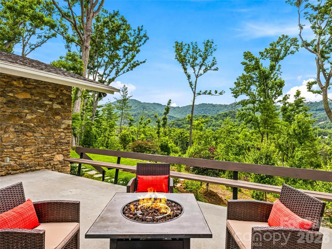
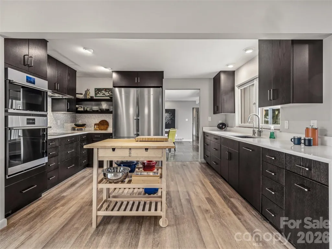
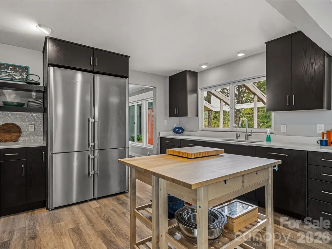
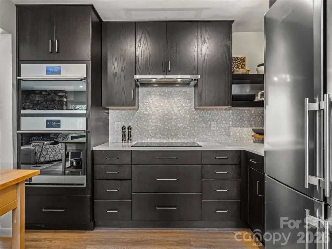
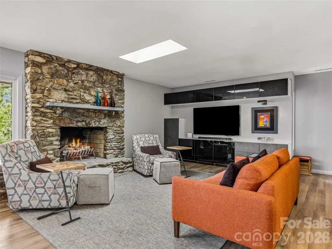
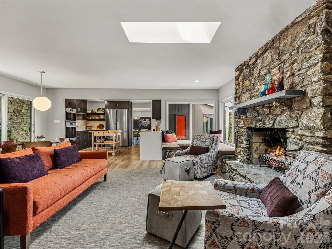
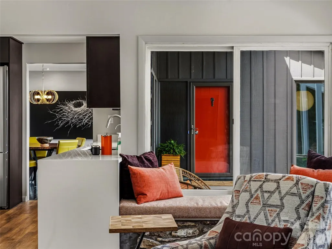
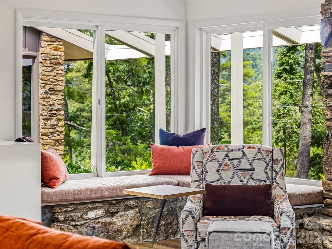
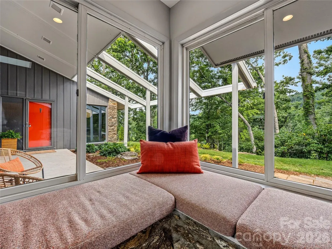
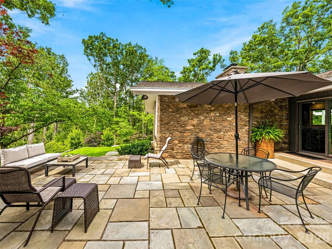
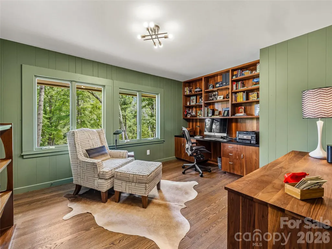
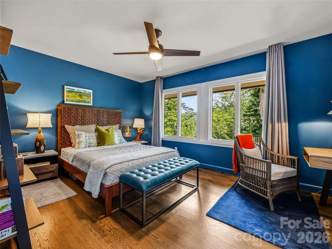
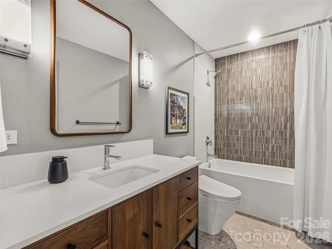
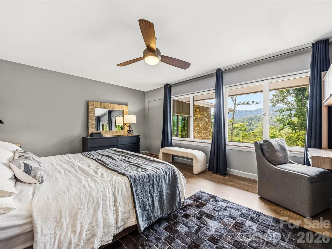
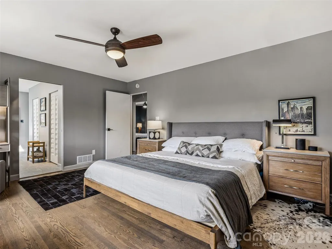
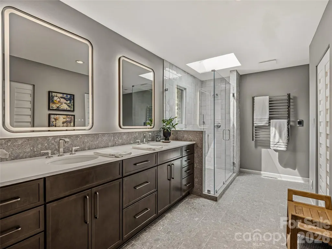
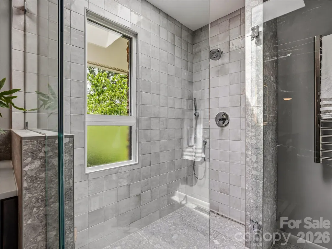
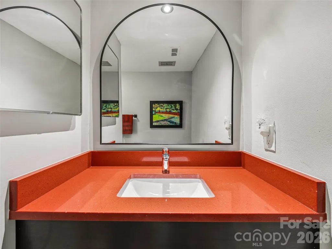
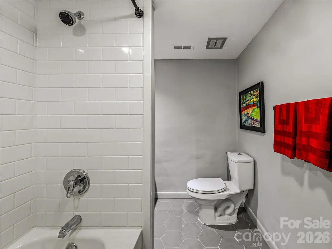
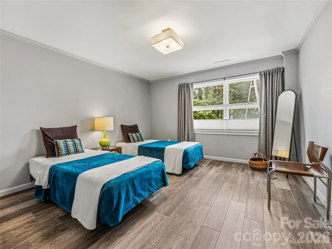
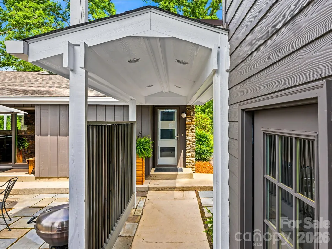
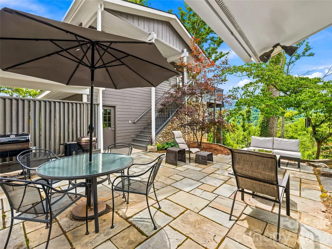
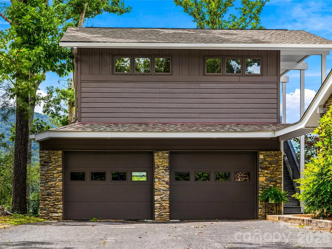
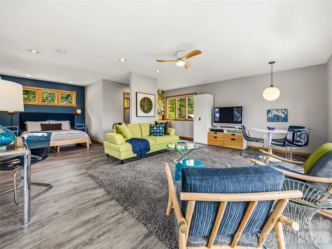
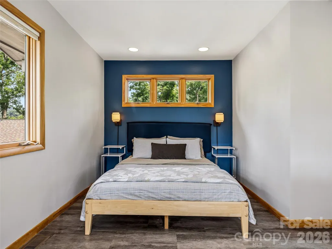
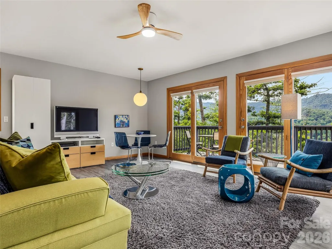
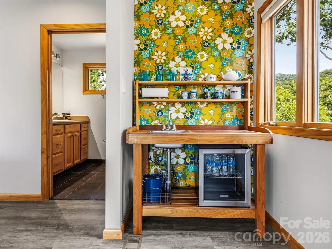
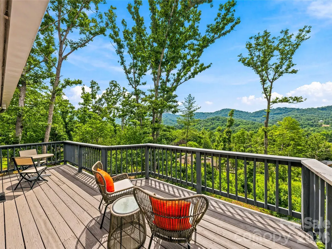
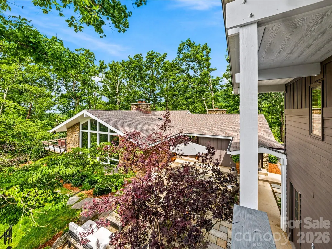
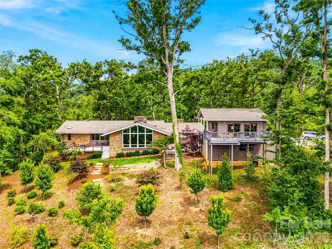
Perched on a gentle knoll in Beaverdam Valley, this architecturally significant residence is the work of Bert King, one of Western North Carolina's most beloved mid-century designers. From the first step of the thoughtfully composed entry sequence, slate underfoot, natural materials layering in, you understand this home was built with intention. It was also remodeled that way. The gracious main house has been carefully updated to honor King's original vision while elevating it for modern living. Soaring vaulted ceilings with exposed beams draw the eye upward; walls of glass draw it outward, framing wooded ridgelines and mountain silhouettes that shift with every season and hour of light. The open floor plan flows exactly as King intended, now carrying design-forward details that make a home truly livable: thoughtful storage, quiet conveniences, and finishes that feel like they belong here. Two impressive stone fireplaces anchor the social heart of the home - one in the soaring beamed living room, one in the family room off the kitchen - each as commanding today as the day they were built. The remodeled kitchen is functional and beautiful, a working center of the home that holds its own in such distinguished company. The bath renovations are a particular achievement: spa-caliber transformations that feel genuinely modern while remaining in full conversation with the stone, wood, and clean lines of the original architecture. Period-appropriate lighting throughout completes the picture, fixtures chosen to feel as though they could have always been here, yet entirely of this moment. The custom stair rail remains the work of art it was designed to be. Separated from the main residence by a lovely stone patio, the guest suite above the garage offers light, privacy, and comfort in equal measure; a retreat within a retreat. The crowning detail - this residence sits on nearly an acre in North Asheville's Beaverdam Valley, minutes from everything that makes this city remarkable. Homes of this architectural pedigree rarely surface.
| Elementary School | Middle School | High School |
|---|---|---|
| Asheville City Elementary School | Asheville Middle School | Asheville High School |
| Price History | |
|---|---|
| 6/26/2026 | Listed $1,750,000 |
General Features
| Living Area | 3579 |
|---|---|
| Sewer | Public Sewer |
| Heating | Central,Ductless,Heat Pump,Natural Gas |
| Cooling | Central Air |
| Utilities | Electricity Connected,Natural Gas |
| Appliances | Dishwasher,Double Oven,Electric Cooktop,Exhaust Hood,Induction Cooktop,Microwave,Refrigerator,Wall Oven |
| Garage Spaces | 2 |
| Patio/Porch Features | Deck,Patio |
| Construction Materials | Stone,Wood |
| Year Built | 1965 |
| Levels | One |
| Property Subtype | Single Family Residence |
| Parcel Number | 975008495000000 |
| County | Buncombe |
| New Construction | No |
| Property Type | Residential |
| HOA | No |
| Subdivision Name | Kimberly Woods |
| Garage Y/N | Yes |
| Full Baths | 3 |
| Directions | From downtown Asheville,travel North towards Beaverdam Road. From Merrimon Avenue,turn right onto Beaverdam. After one mile,slight left to stay on Beaverdam. Turn left onto Faircrest Road,beside the |
| High School | Asheville |
| City | Asheville |
| Senior Community Y/N | No |
| Lot Size Units | Acres |
| Carport Y/N | No |
| Elementary School | Asheville City |
| Middle/Junior High School | Asheville |
| Additional Parcels Y/N | No |
| Standard Status | Active |
| CAR_HOASubjectTo | None |
| Construction Type | Site Built |
| Tax Assessed Value | 1166900 |
| Listing Terms | Cash,Conventional |
Interior Features
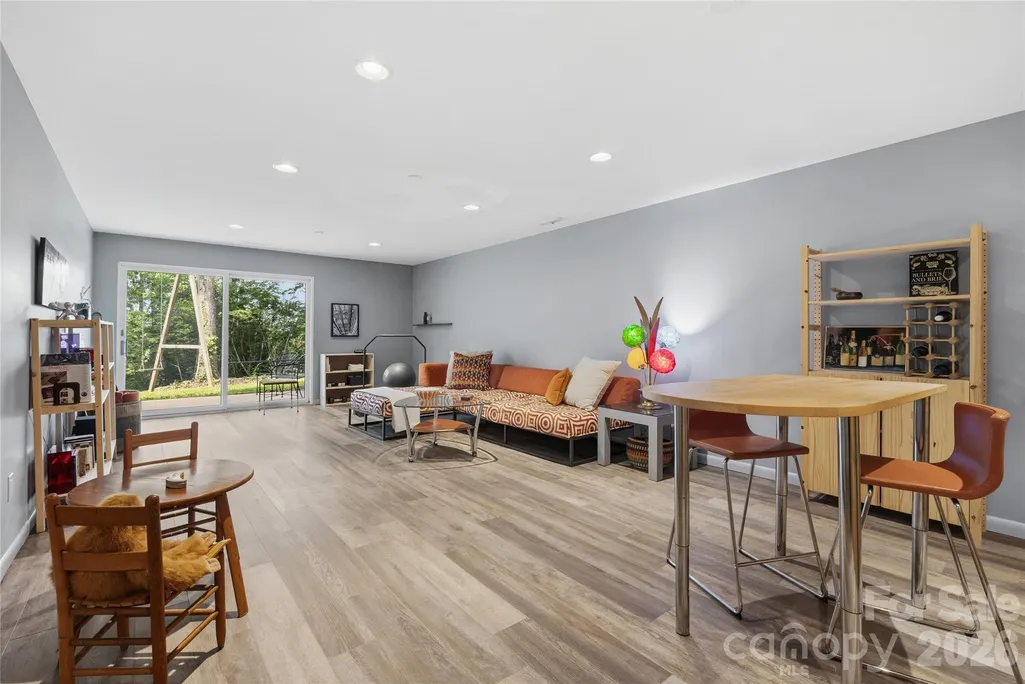
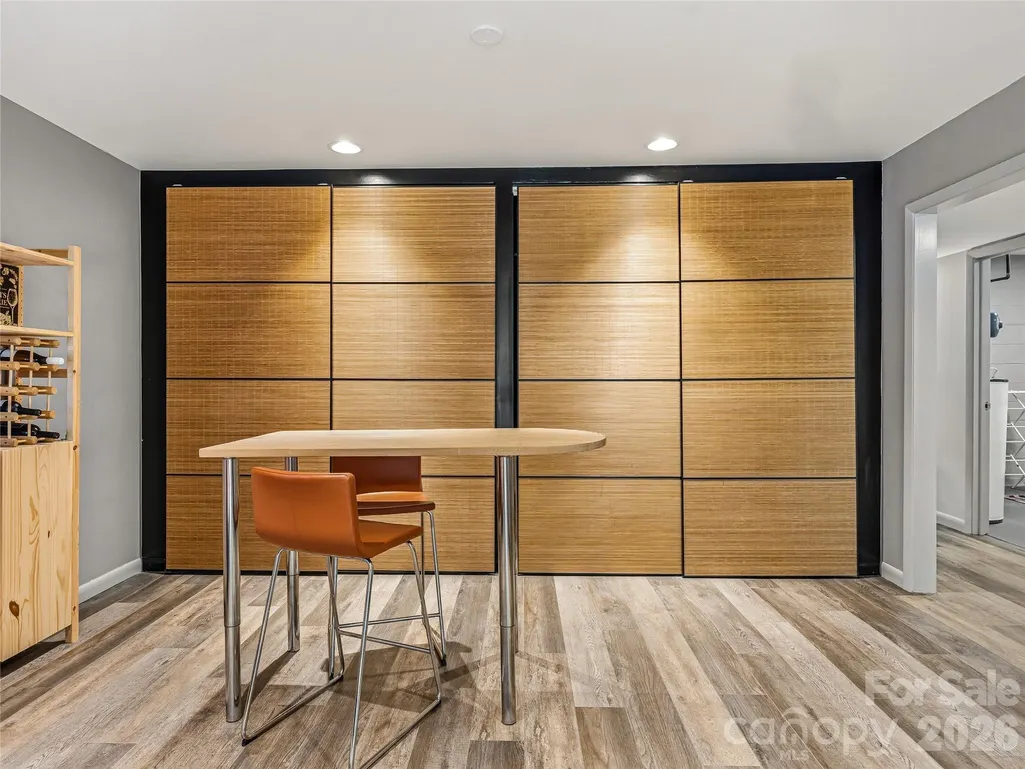
| Basement | Partially Finished |
|---|---|
| Fireplace Features | Family Room |
| Basement (Y/N) | Yes |
| Fireplace Y/N | Yes |
| Above Grade Finished Area | 2541 |
| Half Baths | 1 |
| Laundry Features | In Basement |
| Total Bedrooms | 4 |
| Below Grade Finished Area | 1038 |
| Total Baths | 4 |
| SqFt Main | 2541 |
| SqFt Garage | 649 |
| Bedroom | 4 |
Exterior Features
| Parking Features | Driveway,Attached Garage,Garage Faces Front |
|---|---|
| Water Source | City |
| Lot Size Area | 0.96 |
| Foundation Details | Basement |
| Road Surface Type | Asphalt,Paved |
| Road Responsibility | Publicly Maintained Road |
| Main Level Garage YN | Yes |
Amenities
- Foreclosure
- Views
- Short Sale
- New Construction
- Adult 55+
- Lease To Own
- No HOA Fees
- Furnished
- Primary On Main
- Air Conditioning
- Seller Finance
- Green
- Fixer Upper
- Horse
- Golf
- Fireplace
- Deck
- Garage
- Basement
- Pool
Property vs Single Family Average in 28804
Price
Year Built
Visits


