
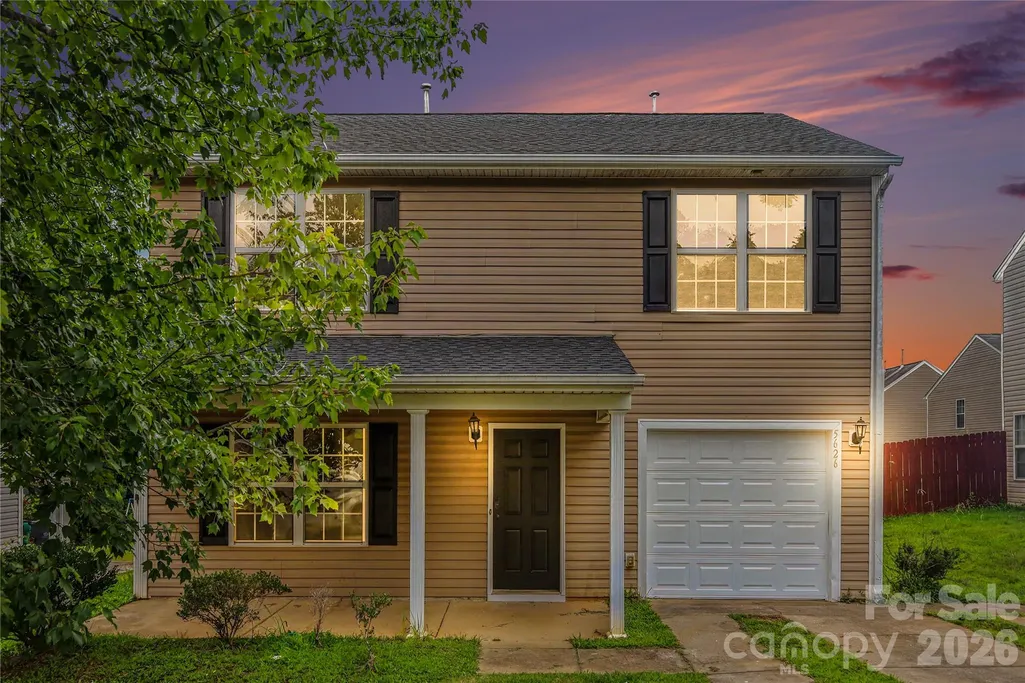
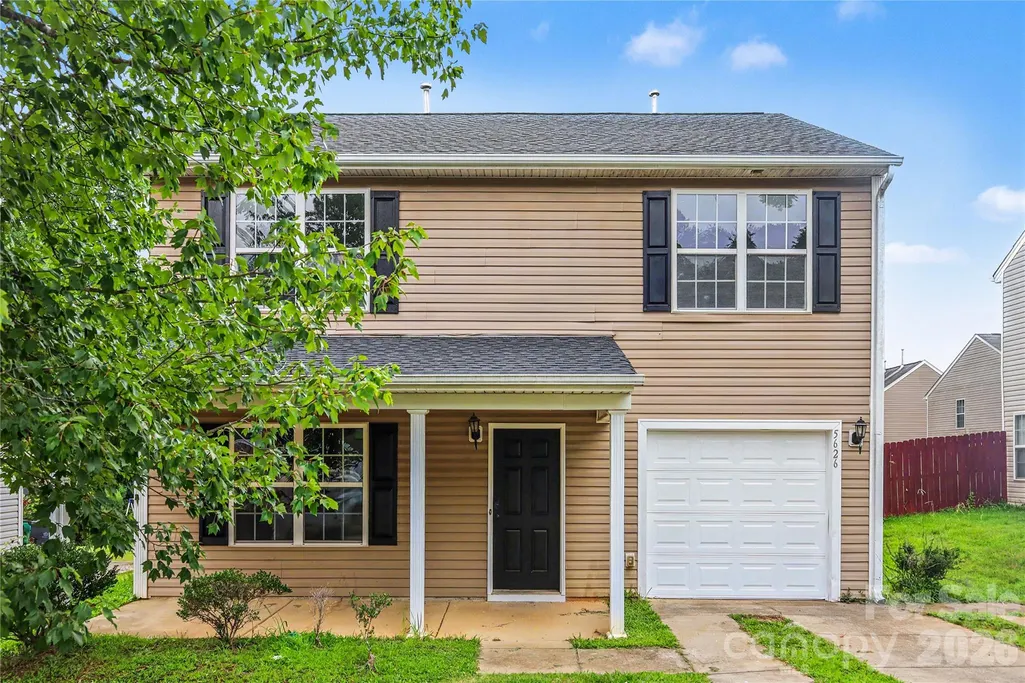
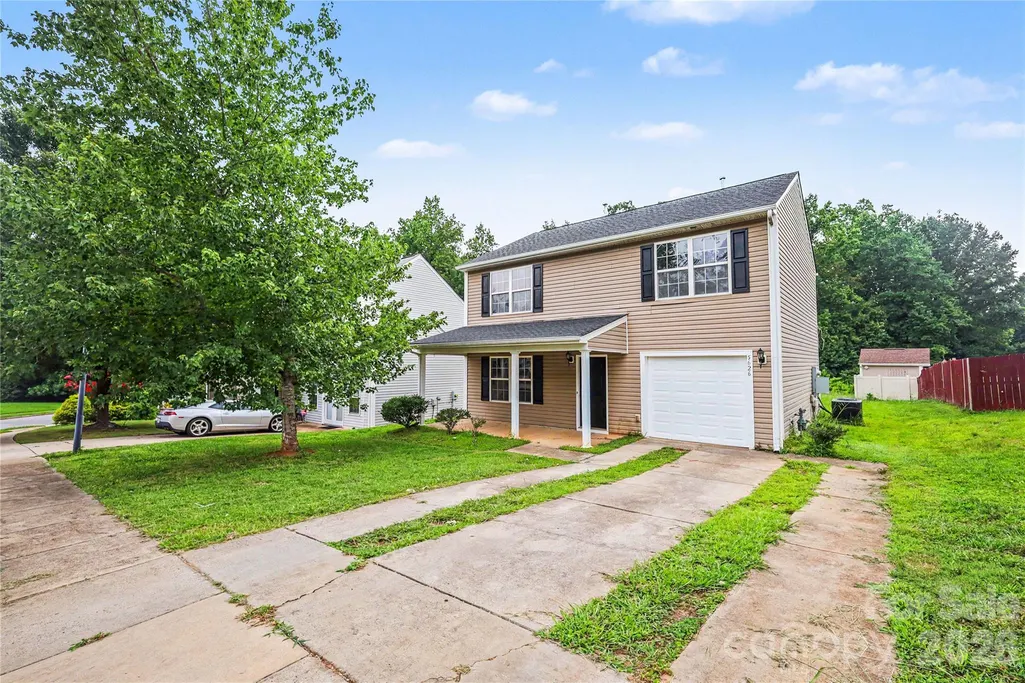
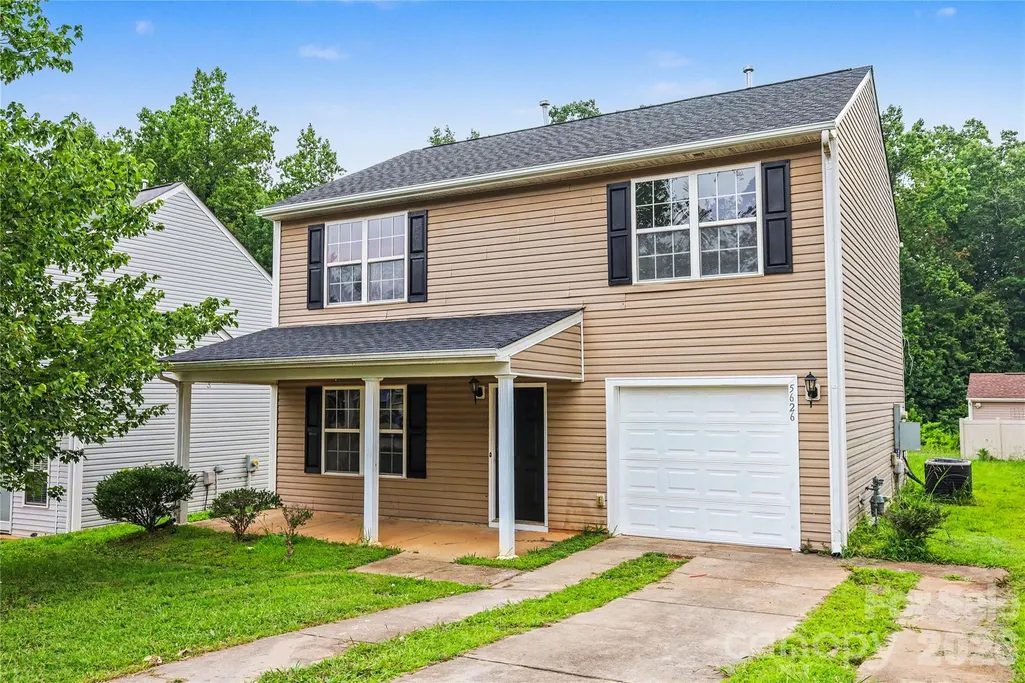
Address
5626 Graypark Drive, Charlotte, NC
Price
$ 290,000
Property Attributes
- ID#4398433
- TypeSingle Family
- Listing Status Active
- CountyMECKLENBURG
- CityCharlotte
- AreaMecklenburg County
- NeighborhoodNevin Glen
- Zip28269
- Style
- Year Built2007
- Price$ 290,000
- Bedrooms3
- Full Bathrooms2
- Half Bathrooms1
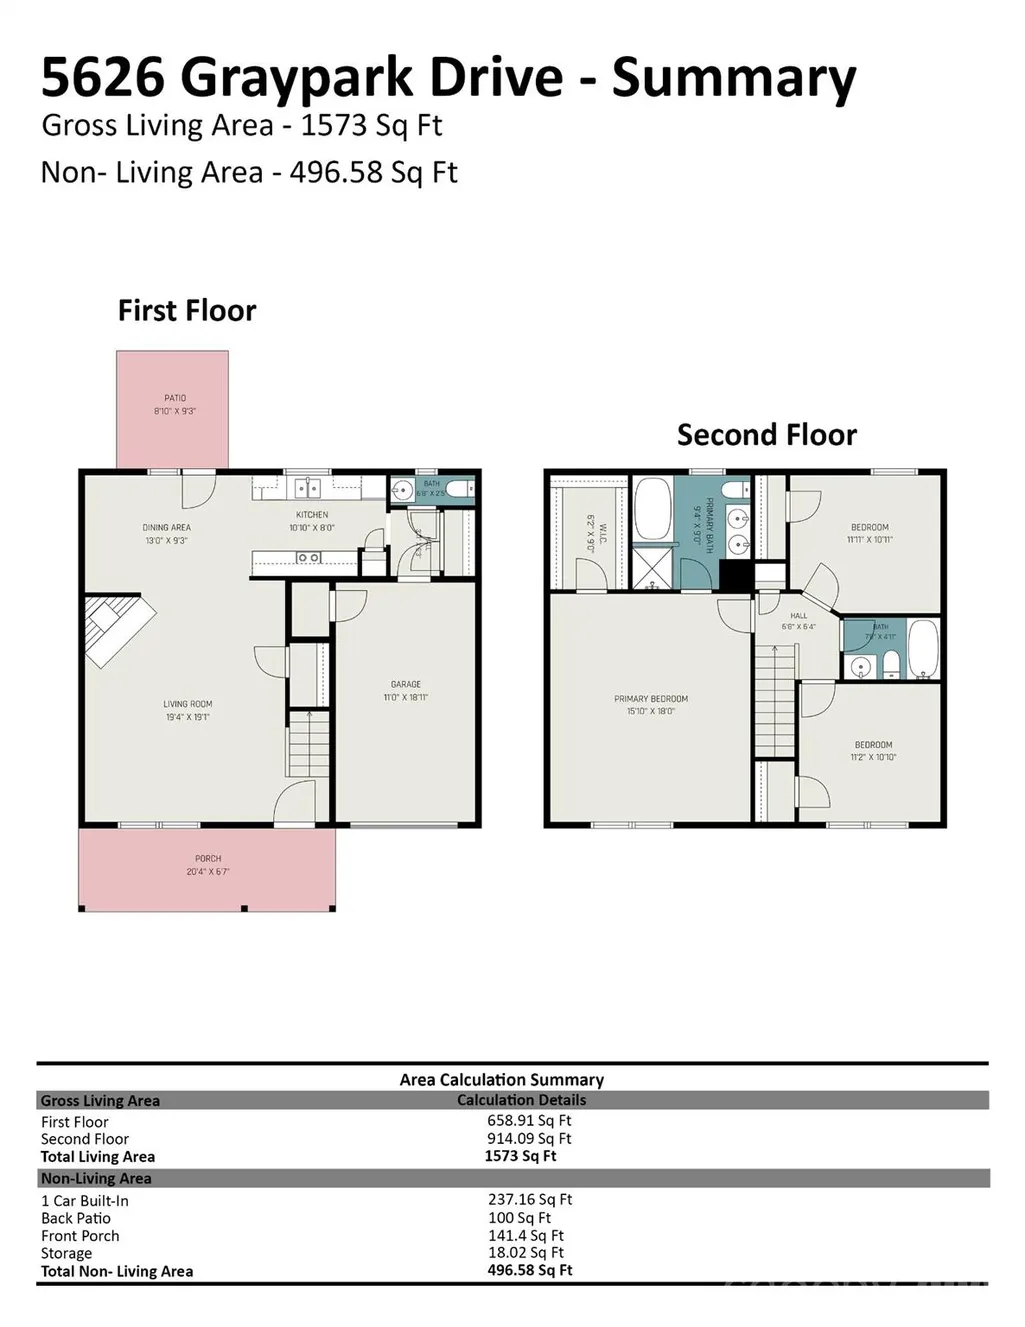
- Sqr Footage1612
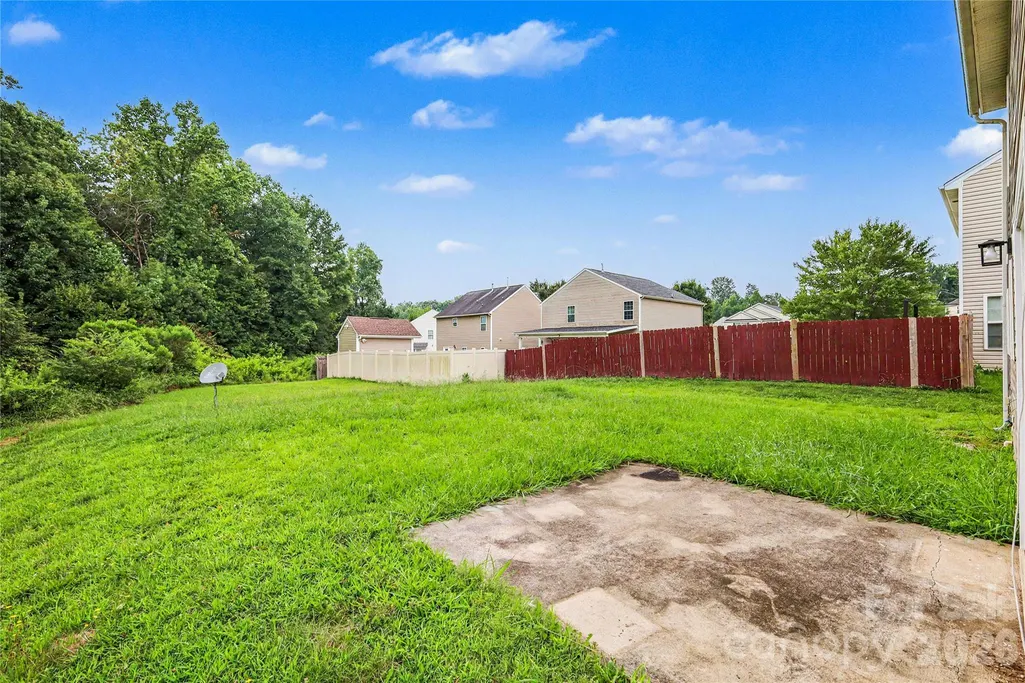
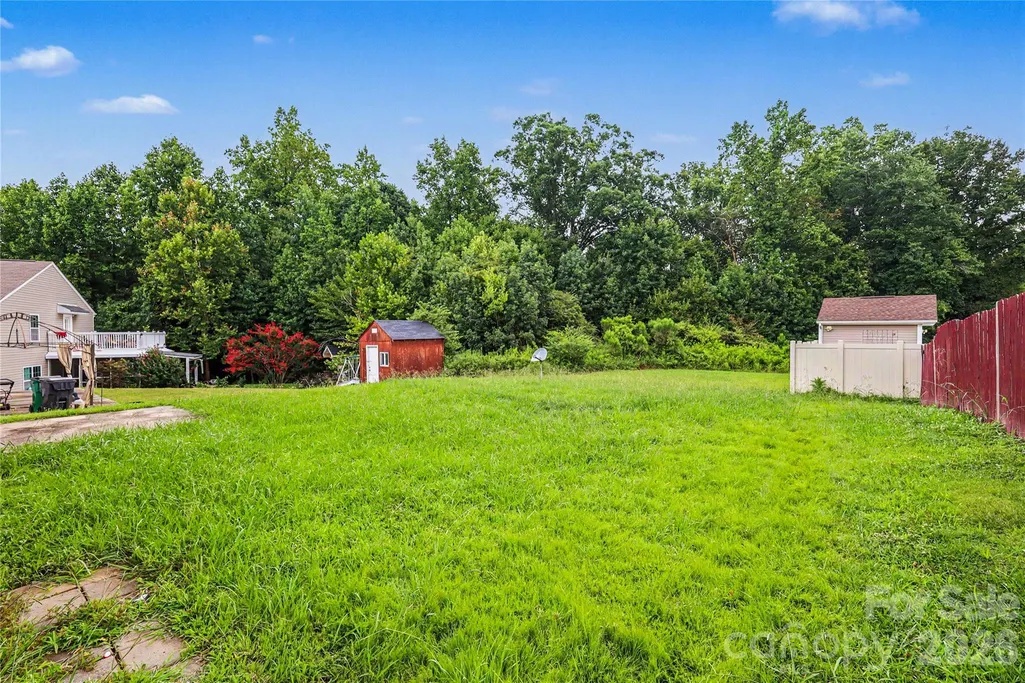
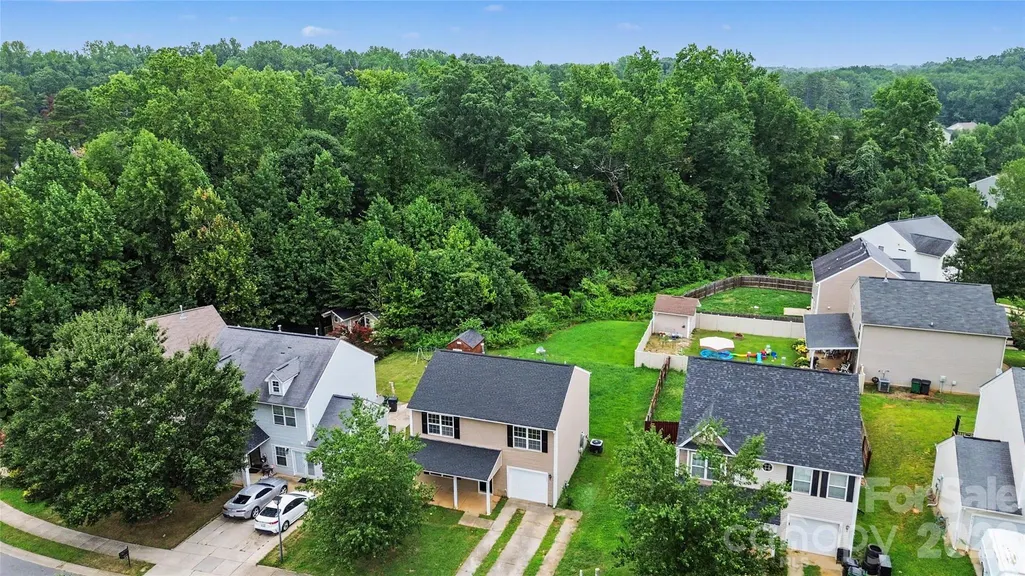
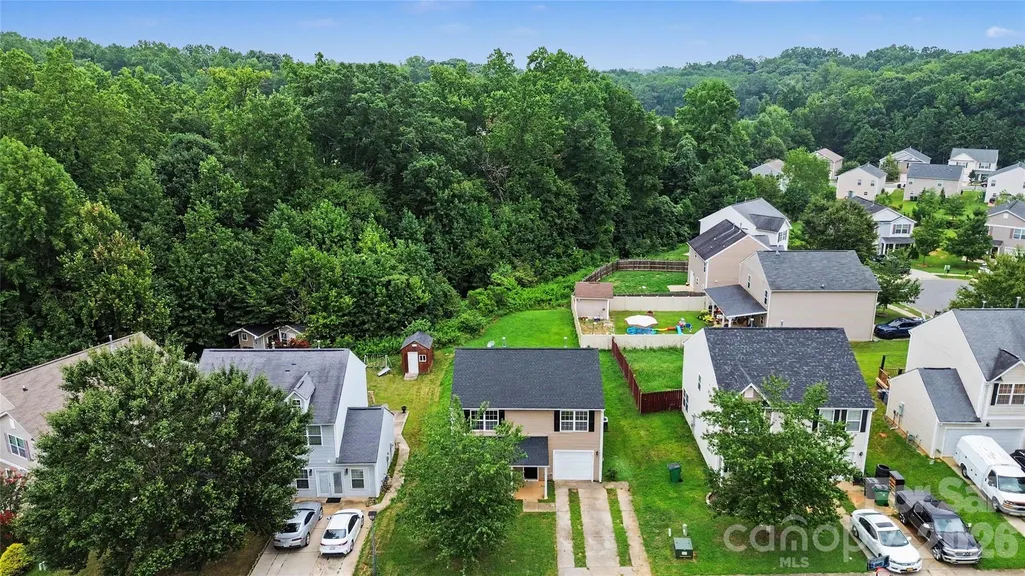
- Lot Size0.14 Acres
Data Source:
Canopy MLS
Property Description
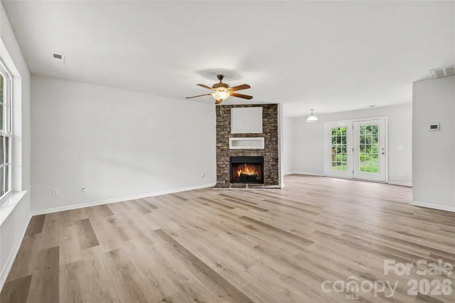
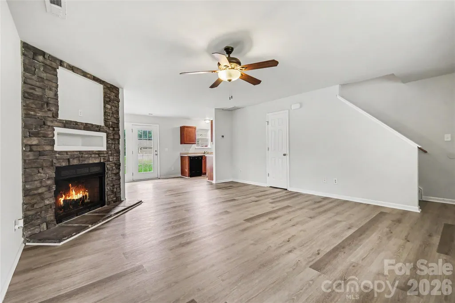
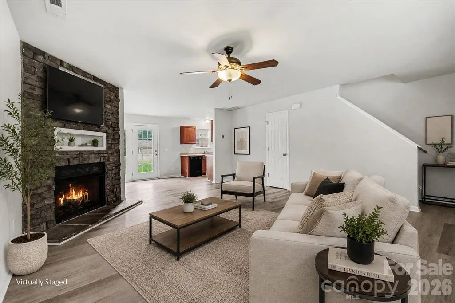
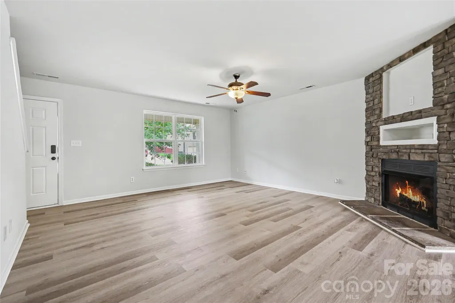
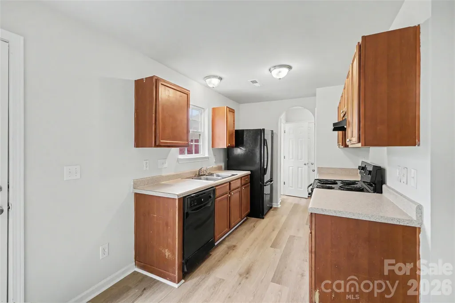
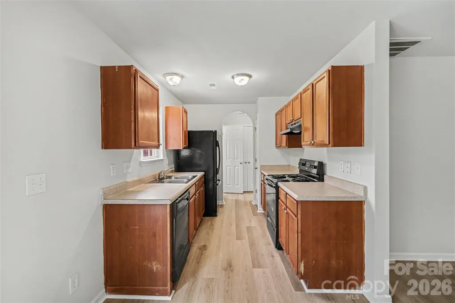
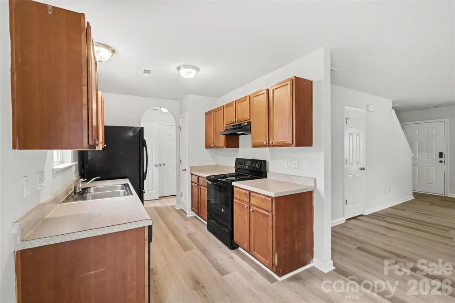
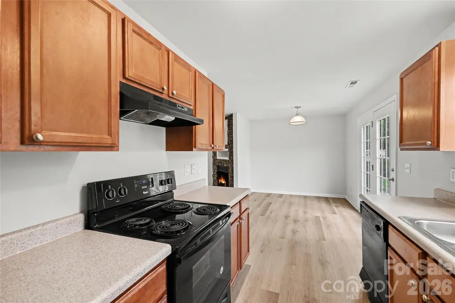
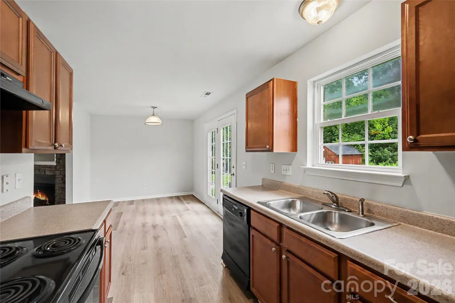
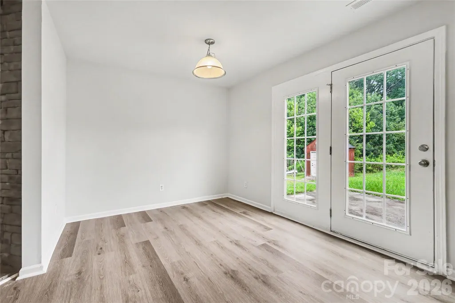
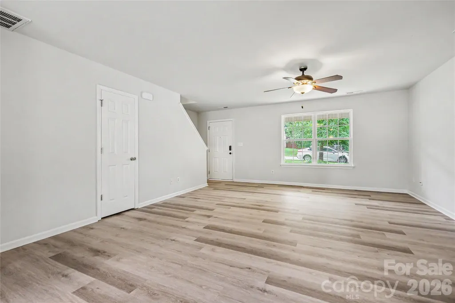
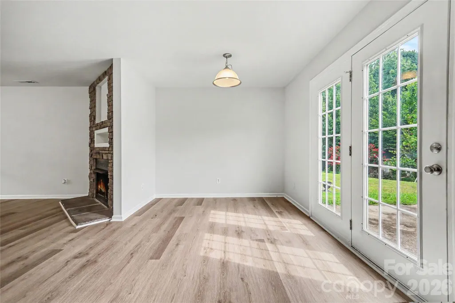
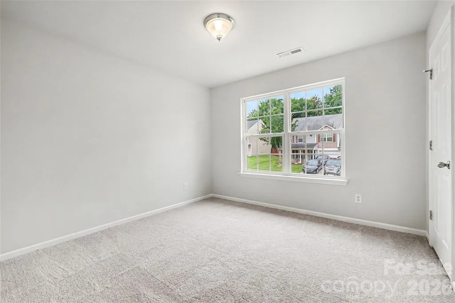
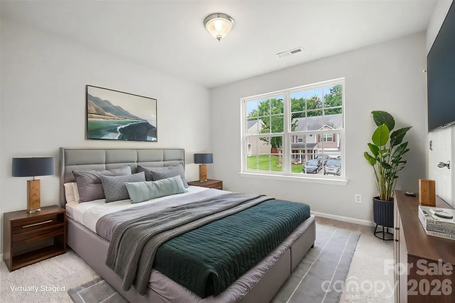
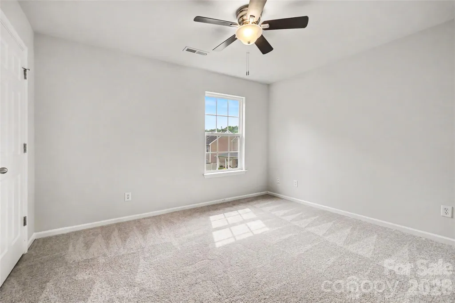
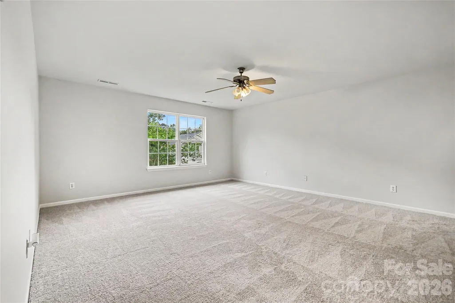
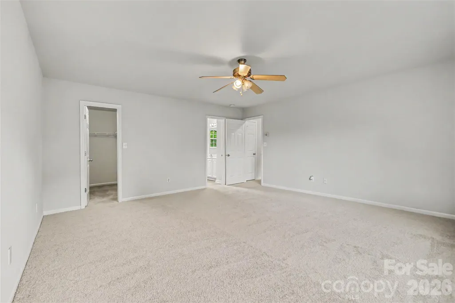
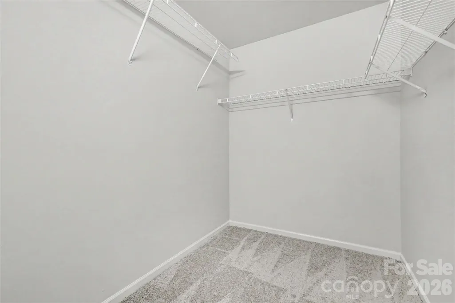
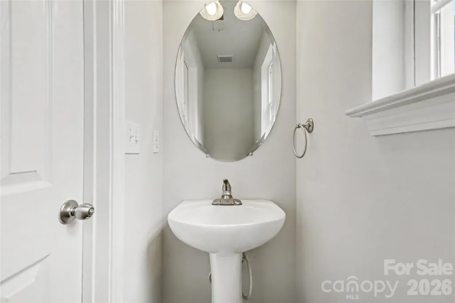
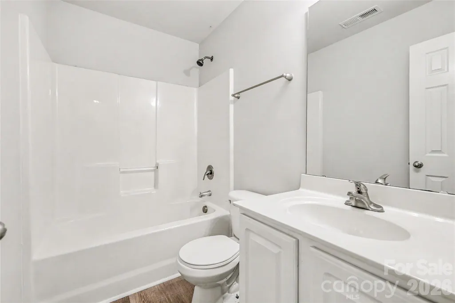
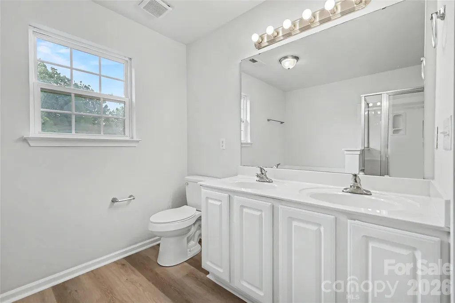
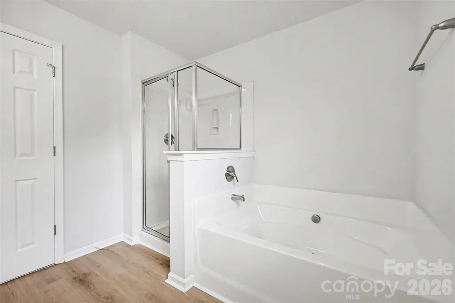
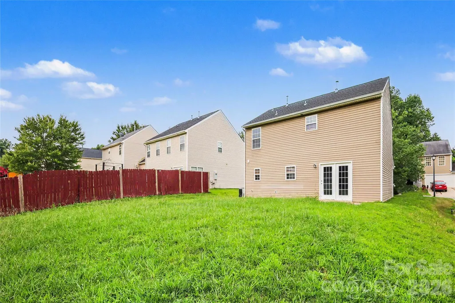
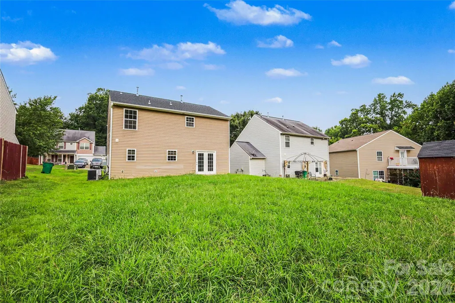
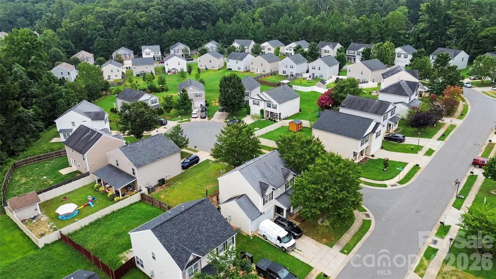
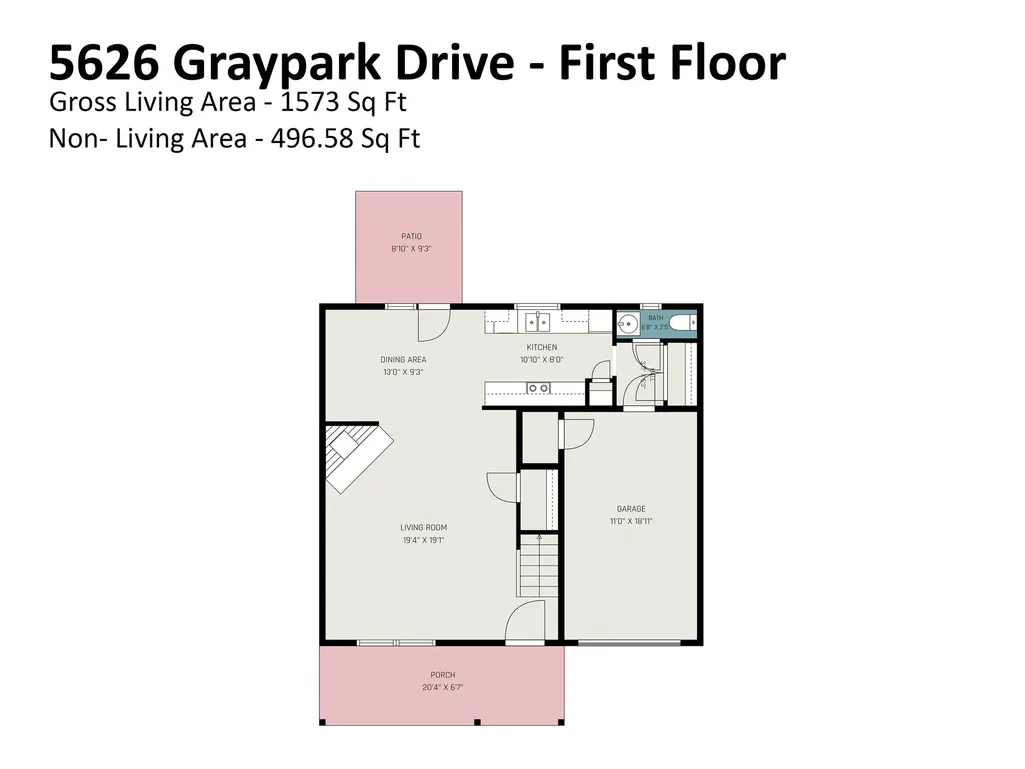
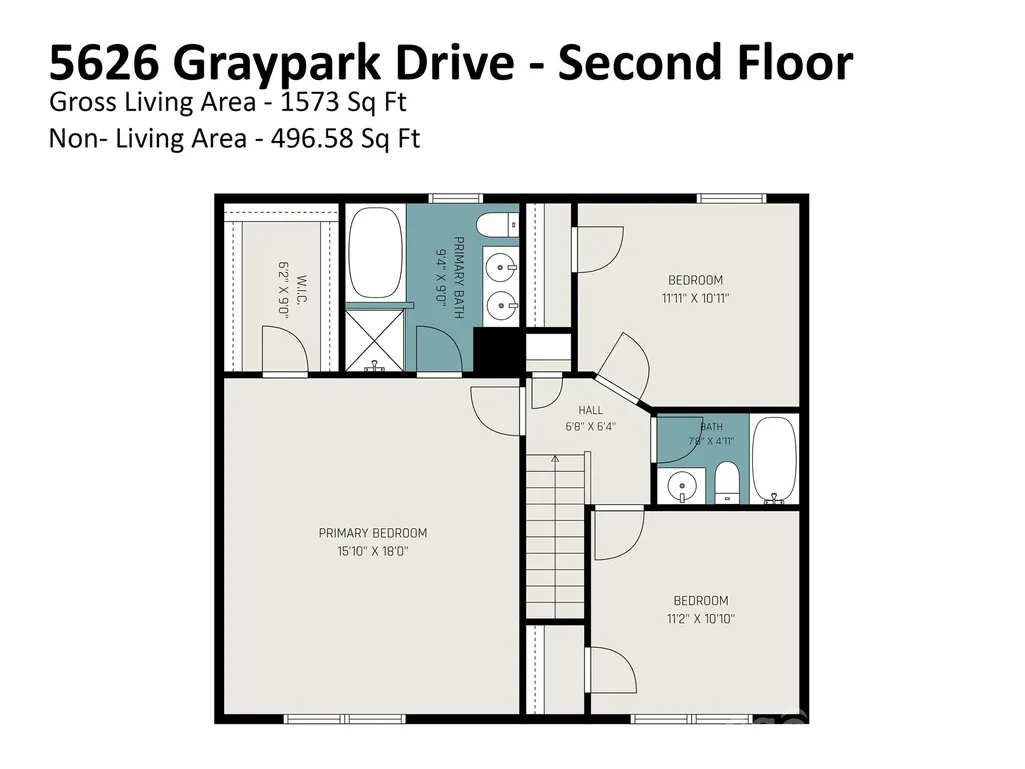
Nestled in the peaceful and highly accessible Nevin Glen community of North Charlotte, this lovely two-story single-family residence perfectly blends comfort, style, and everyday convenience. Offering 3 bedrooms, 2.5 bathrooms of thoughtfully designed living space, this home is ideal for anyone looking to settle into a vibrant Charlotte neighborhood. Step inside to an open floor plan featuring a cozy fireplace in the main living area—the perfect centerpiece for gathering with family or unwinding on chilly Carolina evenings.The heart of the home boasts a functional kitchen layout complete with an electric range, oven, dishwasher, and built-in garbage disposal, making meal prep and cleanup a breeze. Upstairs, you will find three generous bedrooms, including a comfortable primary suite that serves as your personal retreat at the end of the day. Every major detail has been taken care of, making this home completely turn-key and ready for its next chapter. Step inside to experience a space that looks, feels, and breathes like a brand-new home. The entire property features premium updates designed for both style and durability. Brand-New Roof: Enjoy peace of mind and significantly lower long-term maintenance costs with a newly installed roof providing years of reliable protection. Modern Flooring Throughout: Say goodbye to worn carpets. Brand-new flooring sweeps through the home, offering a seamless, contemporary look that is easy to clean and highly durable. Fresh Professional Paint: A bright, neutral color palette has been applied across every room, reflecting natural light beautifully and serving as the perfect blank canvas for your personal decor. Positioned just off Statesville Avenue with quick access to both I-77 and I-85, commuting to Uptown Charlotte, the University area, or Lake Norman is incredibly straightforward. Quick access to near-by schools being only few miles away! You are just minutes away from local parks, diverse dining options, shopping centers, and essential daily conveniences! This home will not be on the market for long! Schedule your tour today!
| Elementary School | Middle School | High School |
|---|---|---|
| Pinewood Mecklenburg Elementary School | Quail Hollow Middle School | South Mecklenburg High School |
| Price History | |
|---|---|
| 8/3/2026 | Listed $325,000 |
| 8/10/2026 | 8$300,000 |
| 8/28/2026 | 4$290,000 |
General Features
| Living Area | 1612 |
|---|---|
| Sewer | Public Sewer |
| Heating | Forced Air |
| Cooling | Central Air |
| Appliances | Dishwasher,Microwave,Oven,Refrigerator |
| Development Status | Completed |
| HOA Fee | 150 |
| Garage Spaces | 1 |
| Construction Materials | Aluminum,Vinyl |
| Year Built | 2007 |
| Levels | Two |
| Property Subtype | Single Family Residence |
| Parcel Number | 045-328-04 |
| Assoc Fee Paid Per | Annually |
| County | Mecklenburg |
| New Construction | No |
| Property Type | Residential |
| HOA | Yes |
| Subdivision Name | Nevin Glen |
| Garage Y/N | Yes |
| Full Baths | 2 |
| Directions | Take Exit 13A from I-77 onto I-85 North toward Greensboro. Quickly take Exit 39 for Statesville Rd / US-21. Turn right (north) onto Statesville Road. Travel about 1.5 miles,then turn right onto Nevin |
| High School | South Mecklenburg |
| City | Charlotte |
| Senior Community Y/N | No |
| Lot Size Units | Acres |
| Carport Y/N | No |
| Elementary School | Pinewood Mecklenburg |
| Middle/Junior High School | Quail Hollow |
| Additional Parcels Y/N | No |
| Virtual Tour | https://www.zillow.com/view-imx/8db4c8ea-e347-4901-b7a7-cfba1b0609bf?initialViewType=pano&utm_source=dashboard |
| Standard Status | Active |
| CAR_HOASubjectTo | Required |
| Construction Type | Site Built |
| Tax Assessed Value | 304700 |
| Virtual Tour | https://www.zillow.com/view-imx/8db4c8ea-e347-4901-b7a7-cfba1b0609bf?initialViewType=pano&utm_source=dashboard |
Interior Features
| Basement (Y/N) | No |
|---|---|
| Fireplace Y/N | Yes |
| Above Grade Finished Area | 1612 |
| Half Baths | 1 |
| Laundry Features | Main Level |
| Total Bedrooms | 3 |
| Total Baths | 3 |
| SqFt Main | 698 |
| SqFt Upper | 914 |
Exterior Features
| Parking Features | Driveway |
|---|---|
| Water Source | City |
| Lot Size Area | 0.14 |
| Foundation Details | Slab |
| Lot Dimensions | 109X55X109X55 |
| Road Surface Type | Asphalt,Paved |
| Road Responsibility | Publicly Maintained Road |
| Main Level Garage YN | Yes |
Amenities
- Foreclosure
- Views
- Short Sale
- New Construction
- Adult 55+
- Lease To Own
- No HOA Fees
- Furnished
- Primary On Main
- Air Conditioning
- Seller Finance
- Green
- Fixer Upper
- Horse
- Golf
- Fireplace
- Deck
- Garage
- Basement
- Pool
Property vs Single Family Average in 28269
Price
Year Built
Visits


