
Address
7505 Hawkstand Lane, Charlotte, NC
Price
$ 599,000
Property Attributes
- ID#4404392
- TypeSingle Family
- Listing Status Active
- CountyMECKLENBURG
- CityCharlotte
- AreaMecklenburg County
- NeighborhoodHuntingtowne Farms
- Zip28210
- StyleColonial
- Year Built1978
- Price$ 599,000
- Bedrooms3
- Full Bathrooms2
- Half Bathrooms1
- Sqr Footage2001
- Lot Size0.41 Acres
Data Source:
Canopy MLS
Property Description
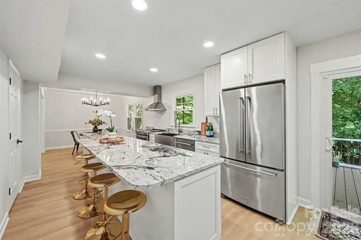
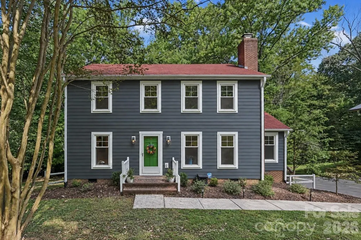
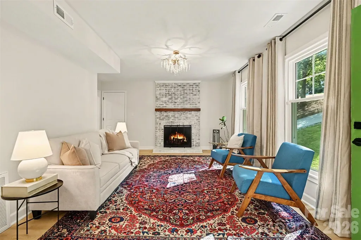
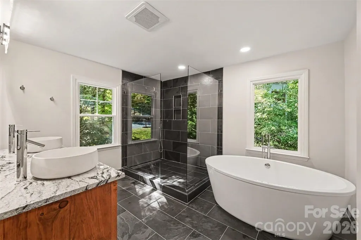
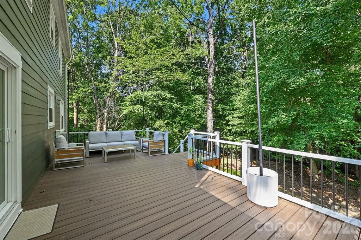
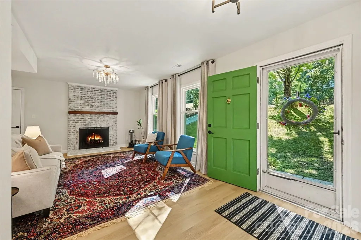
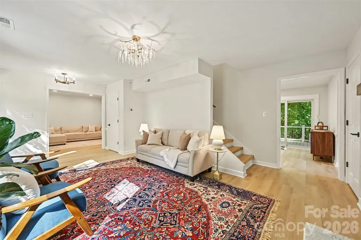
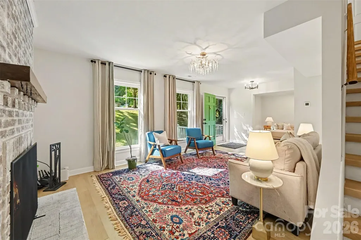
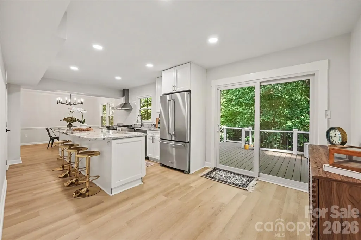
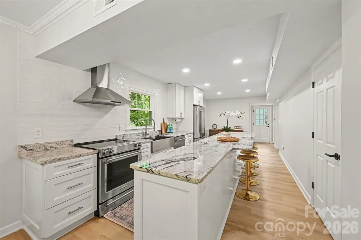
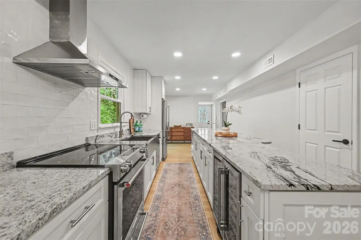
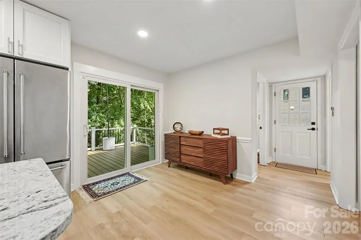
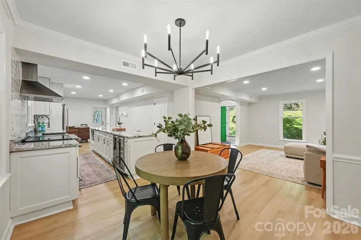
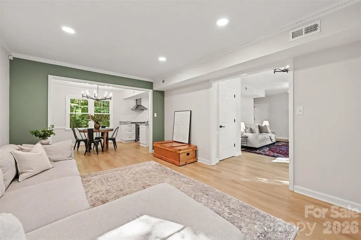
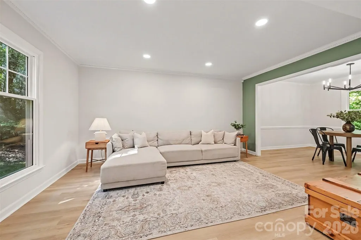
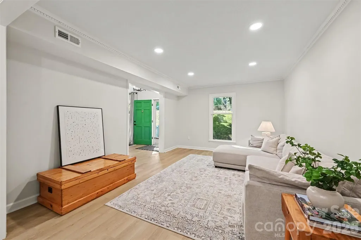
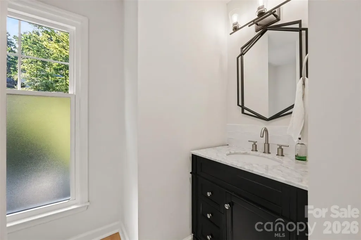
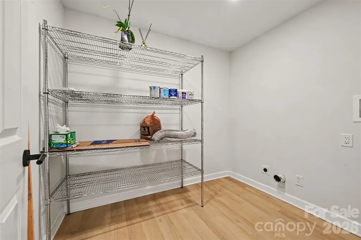
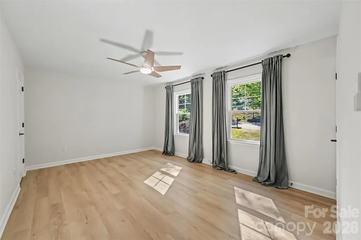
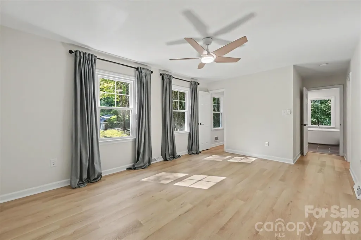
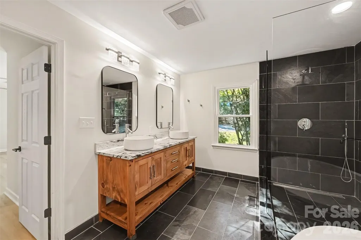
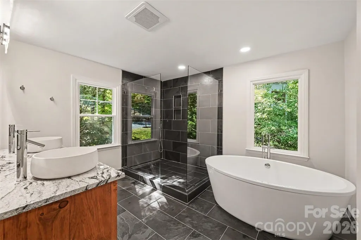
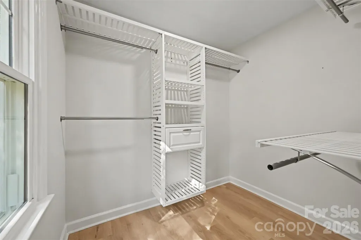
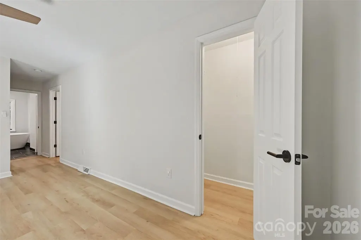
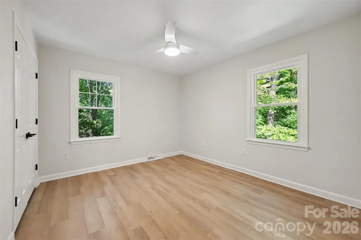
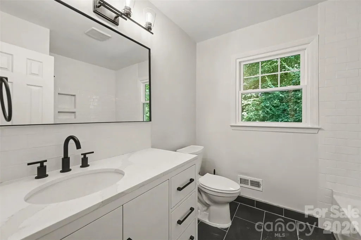
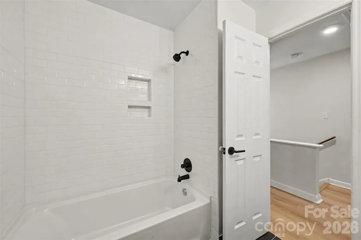
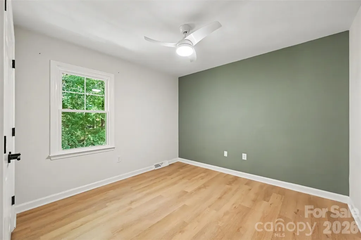
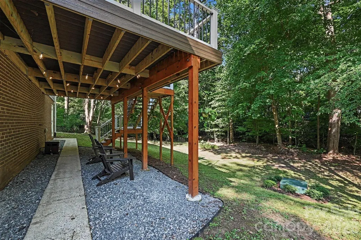
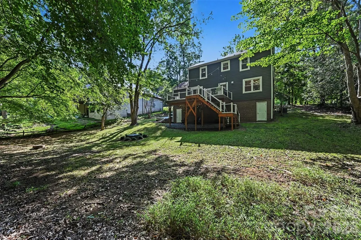
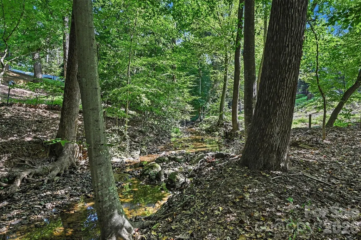
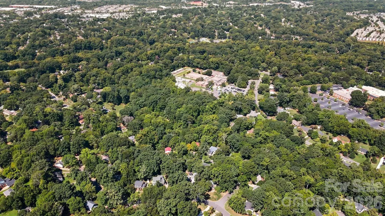
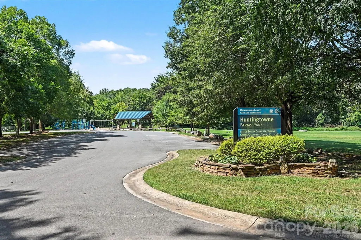
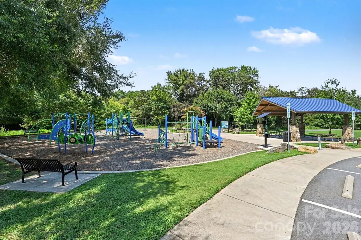
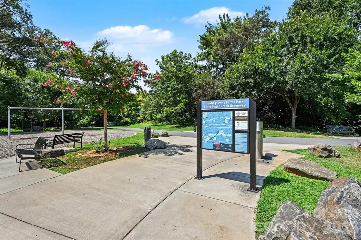
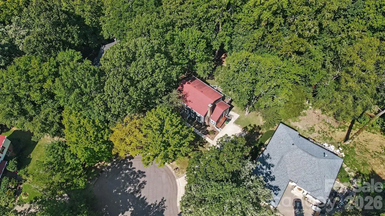
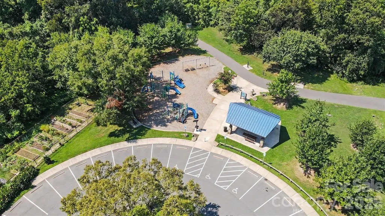
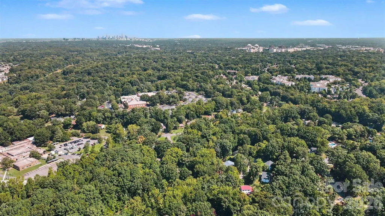
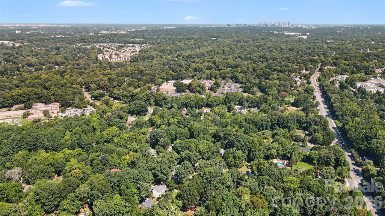
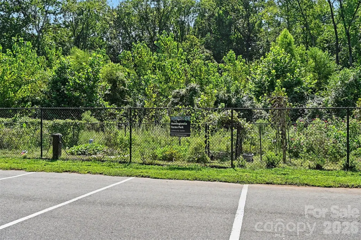
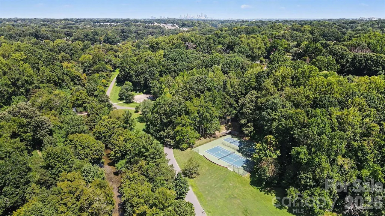
Nestled on a quiet cul-de-sac in sought-after Huntingtowne Farms, this beautifully remodeled home offers the perfect combination of peaceful wooded surroundings, spacious living, and convenient South Charlotte location. Just minutes from SouthPark, this updated Charlotte home has been thoughtfully renovated by the sellers in 2022, creating stylish, move-in-ready spaces designed for both everyday living and entertaining. New LVP flooring flows throughout the home, complementing the fresh, updated finishes. The completely renovated kitchen features KitchenAid appliances, modern finishes, and plenty of space for cooking and gathering. The main level offers two spacious living areas, including a cozy living room with a wood-burning fireplace and a large second family room, providing plenty of flexibility for entertaining, relaxing, or working from home. A generously sized laundry room adds valuable functionality. Upstairs, you'll find three spacious bedrooms, including a large primary suite with two closets and a stunning renovated ensuite bathroom. The primary bath features an oversized walk-in shower and separate soaking tub, creating a comfortable retreat. Two additional bedrooms share a beautifully updated full bathroom. Step outside to enjoy the private, wooded backyard from the recently replaced Trex deck—an ideal spot for morning coffee, outdoor dining, or relaxing among the trees. The peaceful setting offers a rare sense of privacy while keeping you close to everything South Charlotte has to offer. Huntingtowne Farms is a well-established South Charlotte neighborhood offering desirable amenities including a neighborhood park with playground, greenway access, community garden, and tennis courts. The location is especially convenient to SouthPark Mall, Phillips Place, Quail Hollow, Park Road Shopping Center, top-rated restaurants, shopping, parks, and major Charlotte roads and highways. Enjoy easy access to both SouthPark and Uptown while living in a quiet, established neighborhood surrounded by nature. Beautifully renovated and ideally located, this Huntingtowne Farms home offers the best of both worlds: a peaceful wooded setting with easy access to the shopping, dining, parks, and amenities of South Charlotte. 1.5% closing cost credit available with preferred lender!
| Elementary School | Middle School | High School |
|---|---|---|
| Huntingtowne Farms Elementary School | Carmel Middle School | South Mecklenburg High School |
| Price History | |
|---|---|
| 9/3/2026 | Listed $599,000 |
General Features
| Living Area | 2001 |
|---|---|
| Sewer | Public Sewer |
| Heating | Heat Pump |
| Cooling | Ceiling Fan(s),Central Air |
| Appliances | Dishwasher,Disposal,Electric Oven,Electric Range,Electric Water Heater,Exhaust Hood,Microwave,Oven,Wine Refrigerator |
| Patio/Porch Features | Deck |
| Architectural Style | Colonial |
| Construction Materials | Brick Partial,Hardboard Siding |
| Year Built | 1978 |
| Levels | Two |
| Property Subtype | Single Family Residence |
| Parcel Number | 173-221-71 |
| Waterfront Features | None |
| Community Features | Game Court,Playground,Walking Trails |
| County | Mecklenburg |
| New Construction | No |
| Property Type | Residential |
| HOA | No |
| Subdivision Name | Huntingtowne Farms |
| Garage Y/N | No |
| Full Baths | 2 |
| High School | South Mecklenburg |
| City | Charlotte |
| Senior Community Y/N | No |
| Lot Size Units | Acres |
| Carport Y/N | No |
| Elementary School | Huntingtowne Farms |
| Middle/Junior High School | Carmel |
| Additional Parcels Y/N | No |
| Virtual Tour | https://www.zillow.com/view-imx/2a6847be-830e-4911-a100-280f6c48b796?initialViewType=pano&utm_source=dashboard |
| Standard Status | Active |
| CAR_HOASubjectTo | None |
| Construction Type | Site Built |
| Tax Assessed Value | 450500 |
| Virtual Tour | https://www.zillow.com/view-imx/2a6847be-830e-4911-a100-280f6c48b796?initialViewType=pano&utm_source=dashboard |
| Listing Terms | Cash,Conventional,FHA,VA Loan |
Interior Features
| Interior Amenities | Attic Stairs Pulldown,Garden Tub,Kitchen Island,Walk-In Closet(s),Walk-In Pantry |
|---|---|
| Flooring | Vinyl |
| Fireplace Features | Living Room |
| Basement (Y/N) | No |
| Fireplace Y/N | Yes |
| Above Grade Finished Area | 2001 |
| Half Baths | 1 |
| Laundry Features | Electric Dryer Hookup,Laundry Closet,Lower Level,Washer Hookup |
| Total Bedrooms | 3 |
| Total Baths | 3 |
| SqFt Main | 1086 |
| SqFt Upper | 915 |
Exterior Features
| Parking Features | Driveway |
|---|---|
| Lot Features | Creek Front,Cul-De-Sac,Sloped,Wooded |
| Water Source | City |
| Lot Size Area | 0.41 |
| Foundation Details | Crawl Space |
| Road Surface Type | Concrete,Paved |
| Road Responsibility | Publicly Maintained Road |
| Main Level Garage YN | No |
Amenities
- Foreclosure
- Views
- Short Sale
- New Construction
- Adult 55+
- Lease To Own
- No HOA Fees
- Furnished
- Primary On Main
- Air Conditioning
- Seller Finance
- Green
- Fixer Upper
- Horse
- Golf
- Fireplace
- Deck
- Garage
- Basement
- Pool
Property vs Single Family Average in 28210
Price
Year Built
Visits


