
Address
5305 Harriets Memory Trail, Lincolnton, NC
Price
$ 329,140
Property Attributes
- ID#4406235
- TypeSingle Family
- Listing Status Active
- CountyLINCOLN
- CityLincolnton
- AreaLincoln County
- NeighborhoodClark Creek Landing
- Zip28092
- Style
- Year Built2026
- Price$ 329,140
- Bedrooms4
- Full Bathrooms2
- Half Bathrooms1
- Sqr Footage2175
- Lot Size0.164 Acres
Data Source:
Canopy MLS
Property Description
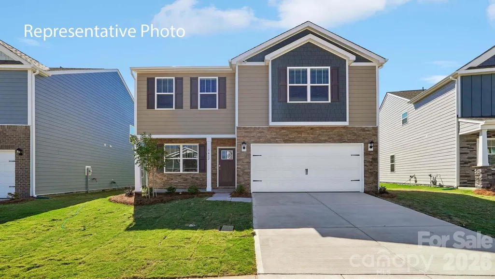
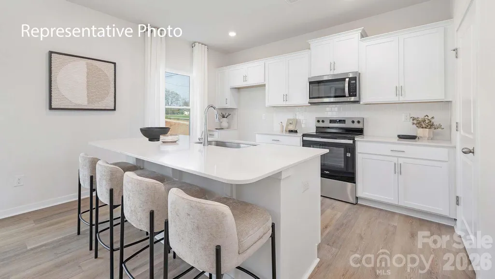
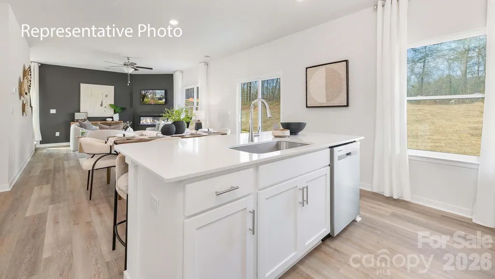
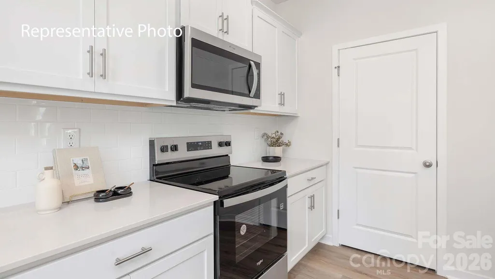
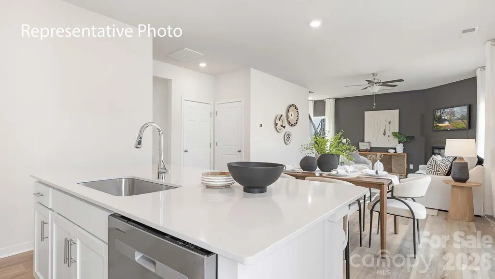
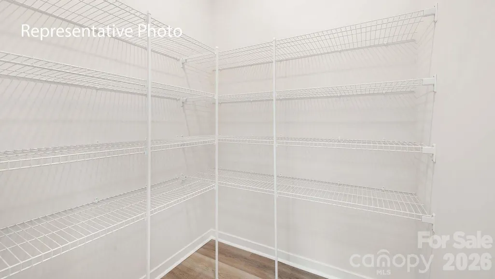
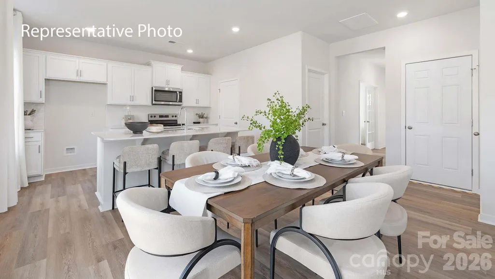
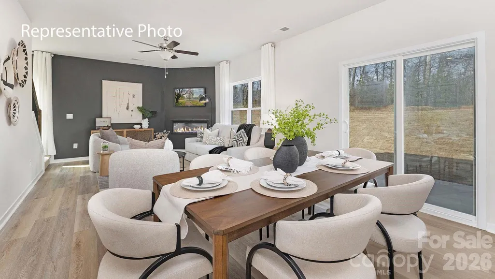
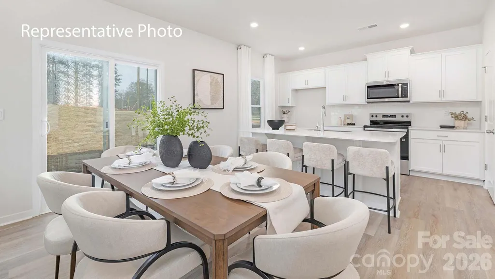
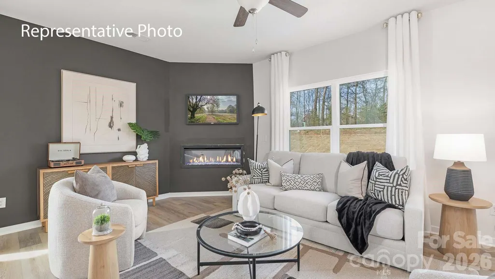
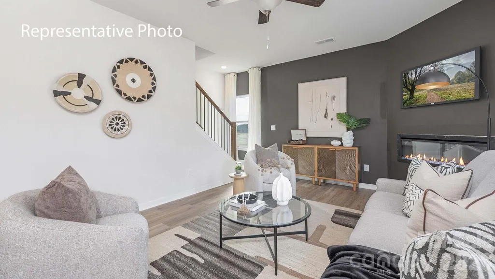
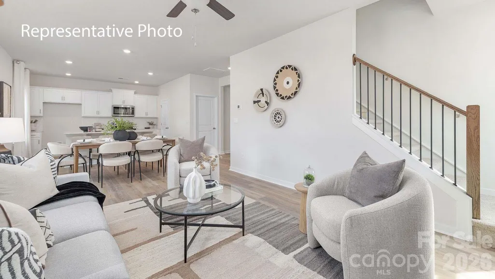
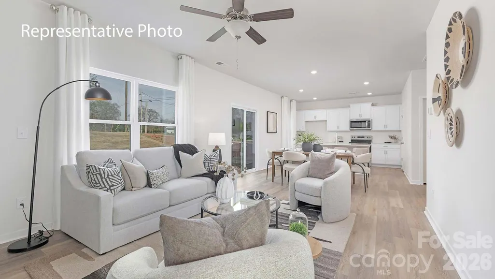
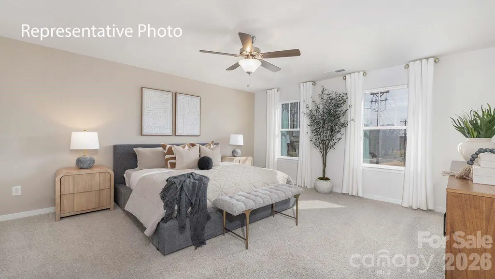
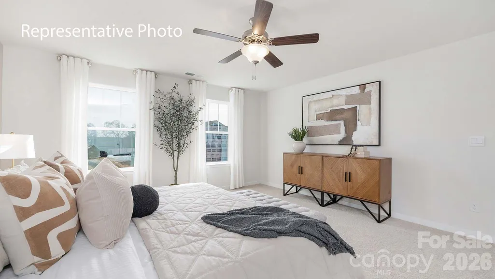
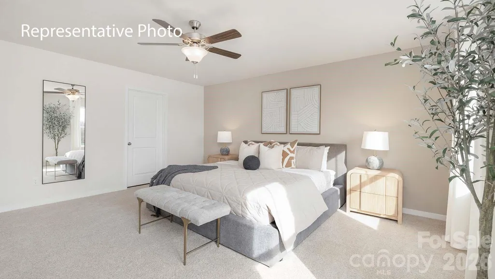
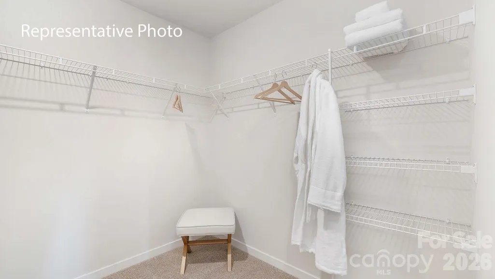
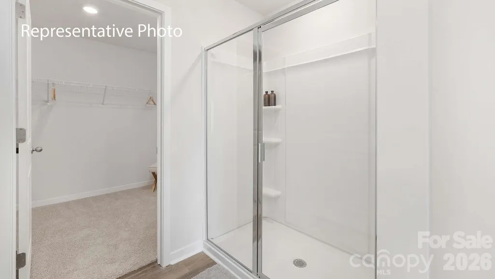
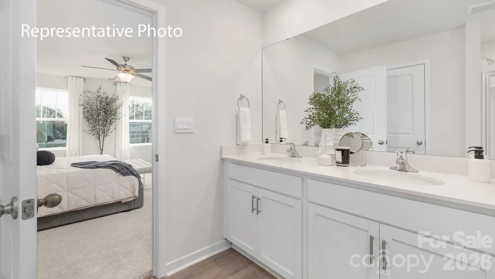
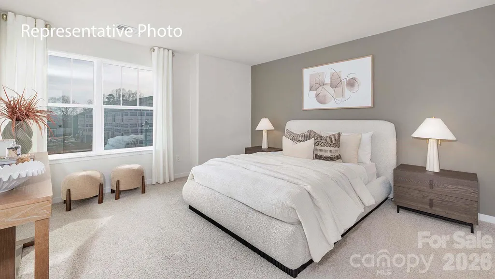
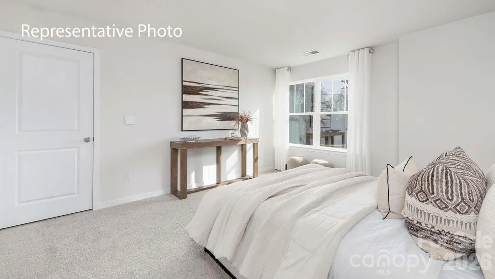
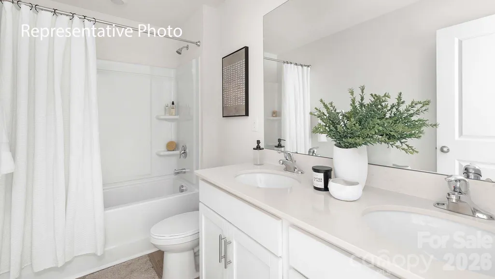
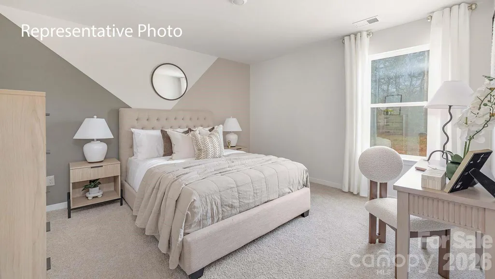
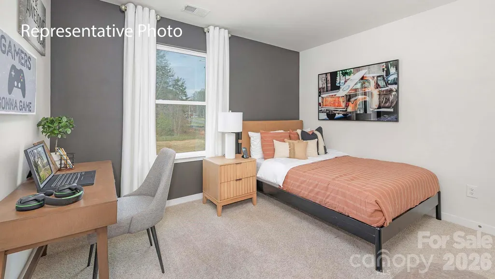
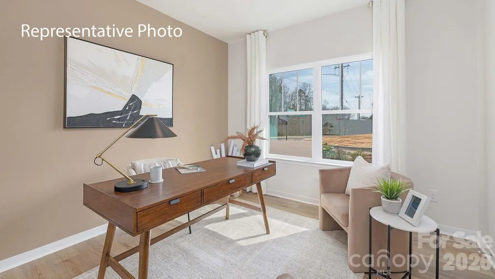
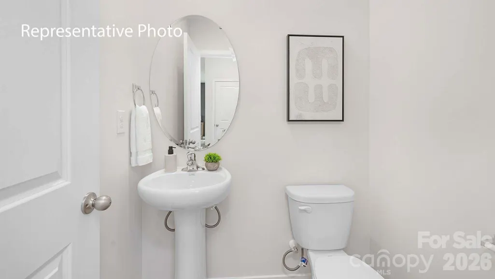
Come see 5305 Harriets Memory Trail located in Lincolnton, North Carolina!! The Penwell is a spacious & modern 2 story home designed w/ open concept living in mind. This home features 3 bedrooms, an open upstairs loft, 2.5 bathrooms & a 2 car garage, making it perfect for your new home. Upon entering the home, you'll be greeted by an inviting foyer along with a flex space that leads directly into the heart of the home: the great room. This impressive space features a living room, dining area, & well-appointed kitchen. The kitchen is equipped w/ a pantry, stainless steel appliances, & a large island, making it perfect for both cooking & casual dining. Your stairs are tucked away in the back of the home. Home also features a large primary suite, complete w/ an oversized walk-in closet & en suite bathroom featuring dual vanities & a spacious shower. The additional bedrooms share a full bath that includes dual vanities.
| Elementary School | Middle School | High School |
|---|---|---|
| Norris S Childers Elementary School | Lincolnton Middle School | Lincolnton High School |
| Price History | |
|---|---|
| 7/21/2026 | Listed $348,140 |
| 7/21/2026 | 1$345,000 |
| 7/24/2026 | 5$329,140 |
General Features
| Living Area | 2175 |
|---|---|
| Sewer | Public Sewer |
| Heating | Natural Gas |
| Cooling | Central Air |
| Utilities | Cable Available |
| Roof | Architectural Shingle |
| Appliances | Dishwasher,Disposal,Gas Range,Microwave,Plumbed For Ice Maker |
| Development Status | Under Construction |
| HOA Fee | 365 |
| Garage Spaces | 2 |
| Patio/Porch Features | Front Porch,Patio |
| Security Features | Carbon Monoxide Detector(s),Smoke Detector(s) |
| Construction Materials | Stone Veneer,Vinyl |
| Year Built | 2026 |
| Levels | Two |
| Property Subtype | Single Family Residence |
| Parcel Number | 108615 |
| Community Features | Cabana,Outdoor Pool,Playground,Sidewalks,Street Lights |
| Assoc Fee Paid Per | Semi-Annually |
| County | Lincoln |
| New Construction | Yes |
| Property Type | Residential |
| HOA | Yes |
| Subdivision Name | Clark Creek Landing |
| Garage Y/N | Yes |
| Full Baths | 2 |
| Directions | Head toward NC-16 Bus / N NC 16 Business Hwy,Turn left onto NC-16 Bus / N NC 16 Business Hwy,Turn left onto NC-150 / Highway 150 E Keep left to stay on NC-150 / E Nc 150 Hwy,Turn right onto Curveview |
| High School | Lincolnton |
| City | Lincolnton |
| Association Name | Sentry Management |
| Senior Community Y/N | No |
| Lot Size Units | Acres |
| Carport Y/N | No |
| Elementary School | Norris S Childers |
| Middle/Junior High School | Lincolnton |
| Additional Parcels Y/N | No |
| Virtual Tour | https://www.zillow.com/view-imx/751fd751-b1c5-459d-b8dd-a66e2919ea99?wl=true&setAttribution=mls&initialViewType=pano |
| Builder Name | D.R Horton |
| Standard Status | Active |
| CAR_HOASubjectTo | Required |
| Construction Type | Site Built |
| Restrictions | Architectural Review |
| Virtual Tour | https://www.zillow.com/view-imx/751fd751-b1c5-459d-b8dd-a66e2919ea99?wl=true&setAttribution=mls&initialViewType=pano |
Interior Features
| Interior Amenities | Attic Stairs Pulldown,Kitchen Island,Open Floorplan,Pantry,Walk-In Closet(s),Walk-In Pantry |
|---|---|
| Flooring | Carpet,Vinyl |
| Fireplace Features | Family Room,Gas |
| Basement (Y/N) | No |
| Window Features | Insulated Window(s) |
| Fireplace Y/N | Yes |
| Above Grade Finished Area | 2175 |
| Half Baths | 1 |
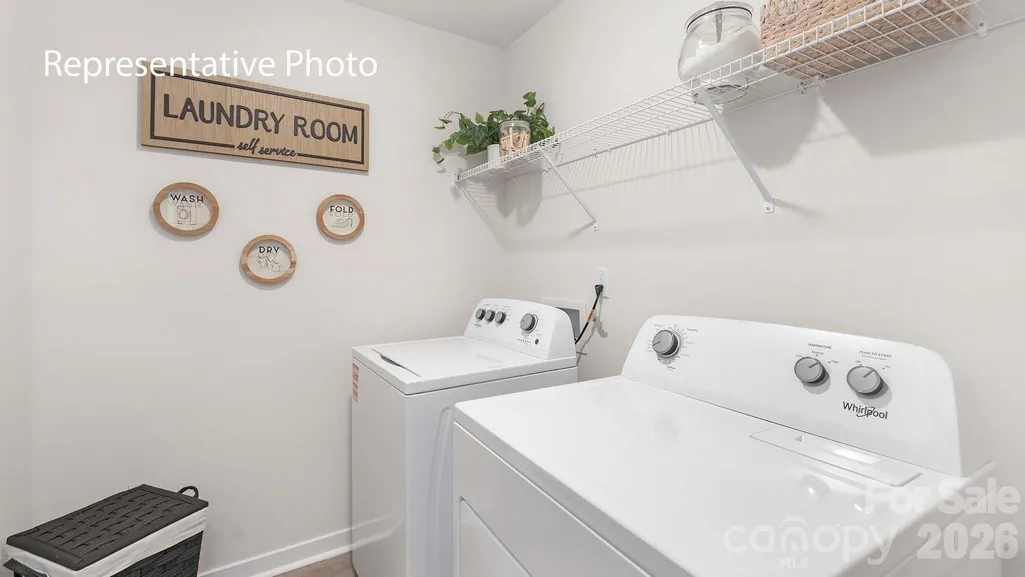
| Laundry Features | Electric Dryer Hookup,In Hall,Laundry Room,Washer Hookup |
| Total Bedrooms | 4 |
| Total Baths | 3 |
| SqFt Main | 865 |
| SqFt Upper | 1310 |
Exterior Features
| Parking Features | Driveway,Attached Garage,Garage Door Opener,Parking Space(s) |
|---|---|
| Water Source | City |
| Lot Size Area | 0.164 |
| Foundation Details | Slab |
| Road Surface Type | Concrete,Paved |
| Door Features | Sliding Doors,Storm Door(s) |
| Builder Model | Penwell K |
| Road Responsibility | Dedicated to Public Use Pending Acceptance |
| Main Level Garage YN | Yes |
Amenities
- Foreclosure
- Views
- Short Sale
- New Construction
- Adult 55+
- Lease To Own
- No HOA Fees
- Furnished
- Primary On Main
- Air Conditioning
- Seller Finance
- Green
- Fixer Upper
- Horse
- Golf
- Fireplace
- Deck
- Garage
- Basement
- Pool
Property vs Single Family Average in 28092
Price
Year Built
Visits


