
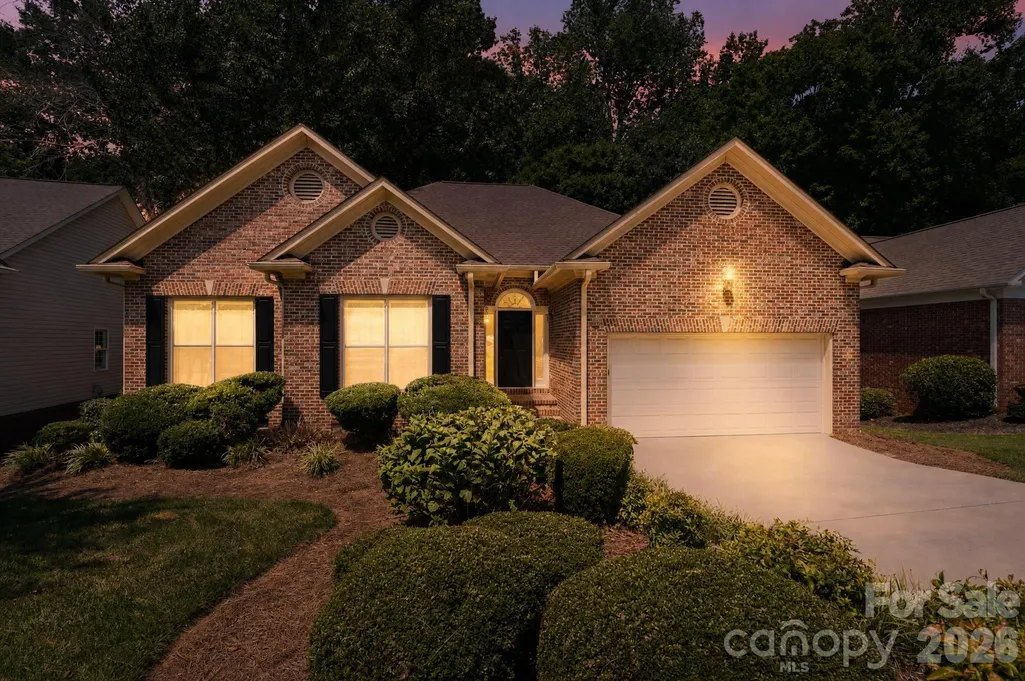




Address
1935 Hamptonwood Road, Rock Hill, SC
Price
$ 459,900
Property Attributes
- ID#4410344
- TypeSingle Family
- Listing Status Active
- CountyYORK
- CityRock Hill
- AreaYork County
- NeighborhoodHampton Woods
- Zip29732
- Style
- Year Built1993
- Price$ 459,900
- Bedrooms4
- Full Bathrooms3
- Half Bathrooms0
- Sqr Footage1882
- Lot Size0.16 Acres
Data Source:
Canopy MLS
Property Description
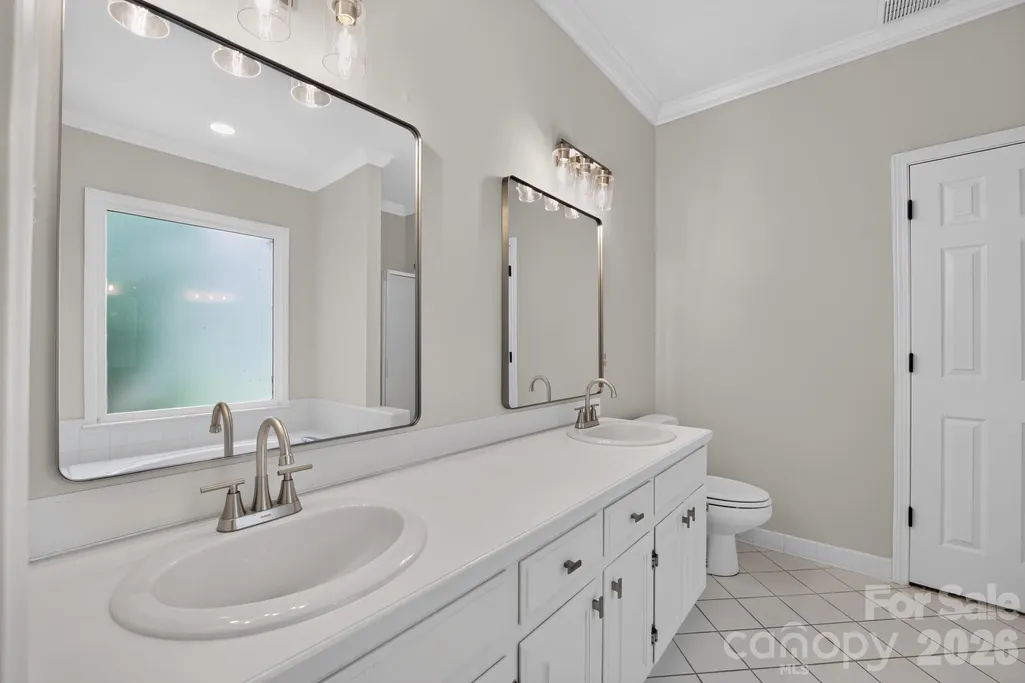
This freshly painted 4-bedroom, 3.5-bathroom home features new carpet and light fixtures throughout, along with a beautifully updated kitchen boasting freshly painted cabinets and new range, microwave, and dishwasher. Enjoy a spacious living area with a cozy fireplace, hardwood floors, and sliding glass doors that open to the backyard. Bathrooms have been refreshed with modern finishes, and the unfinished basement offers endless potential for additional living space or storage. Move-in ready with room to grow.
| Elementary School | Middle School | High School |
|---|---|---|
| Unspecified Elementary School | Unspecified Middle School | Unspecified High School |
| Price History | |
|---|---|
| 8/1/2026 | Listed $459,900 |
General Features
| Living Area | 1882 |
|---|---|
| Sewer | Public Sewer |
| Heating | Forced Air |
| Cooling | Central Air |
| Appliances | Dishwasher,Electric Range,Microwave |
| HOA Fee | 450 |
| Garage Spaces | 2 |
| Construction Materials | Brick Partial,Fiber Cement |
| Year Built | 1993 |
| Levels | Two |
| Property Subtype | Single Family Residence |
| Parcel Number | 592-07-01-006 |
| Assoc Fee Paid Per | Annually |
| County | York |
| New Construction | No |
| Property Type | Residential |
| HOA | Yes |
| Subdivision Name | Hampton Woods |
| Garage Y/N | Yes |
| Full Baths | 3 |
| Directions | From Herlong Ave and Ebenezer Rd,take Herlong Ave east,left on Hamptonwood Rd to home |
| High School | Unspecified |
| City | Rock Hill |
| Association Name | Hamptonwood HOA |
| Senior Community Y/N | No |
| Lot Size Units | Acres |
| Carport Y/N | No |
| Elementary School | Unspecified |
| Middle/Junior High School | Unspecified |
| Additional Parcels Y/N | No |
| Standard Status | Active |
| CAR_HOASubjectTo | Required |
| Construction Type | Site Built |
| Tax Assessed Value | 443800 |
| Listing Terms | Cash,Conventional,VA Loan |
Interior Features
| Basement | Bath/Stubbed,Walk-Out Access |
|---|---|
| Flooring | Carpet,Wood |
| Fireplace Features | Living Room |
| Basement (Y/N) | Yes |
| Fireplace Y/N | Yes |
| Above Grade Finished Area | 1882 |
| Laundry Features | Inside,Laundry Closet |
| Total Bedrooms | 4 |
| Total Baths | 3 |
| SqFt Main | 1882 |
| Bedroom | 3 |
Exterior Features
| Parking Features | Driveway,Attached Garage |
|---|---|
| Water Source | City |
| Lot Size Area | 0.16 |
| Foundation Details | Crawl Space |
| Road Surface Type | Concrete,Paved |
| Road Responsibility | Publicly Maintained Road |
| Main Level Garage YN | Yes |
Amenities
- Foreclosure
- Views
- Short Sale
- New Construction
- Adult 55+
- Lease To Own
- No HOA Fees
- Furnished
- Primary On Main
- Air Conditioning
- Seller Finance
- Green
- Fixer Upper
- Horse
- Golf
- Fireplace
- Deck
- Garage
- Basement
- Pool
Property vs Single Family Average in 29732
Price
Year Built
Visits


