
Address
2502 Burton Estates Lane, Lincolnton, NC
Price
$ 465,000
Property Attributes
- ID#4410448
- TypeSingle Family
- Listing Status Pending
- CountyGASTON
- CityLincolnton
- AreaGaston County
- NeighborhoodBurton Estates
- Zip28092
- Style
- Year Built2004
- Price$ 465,000
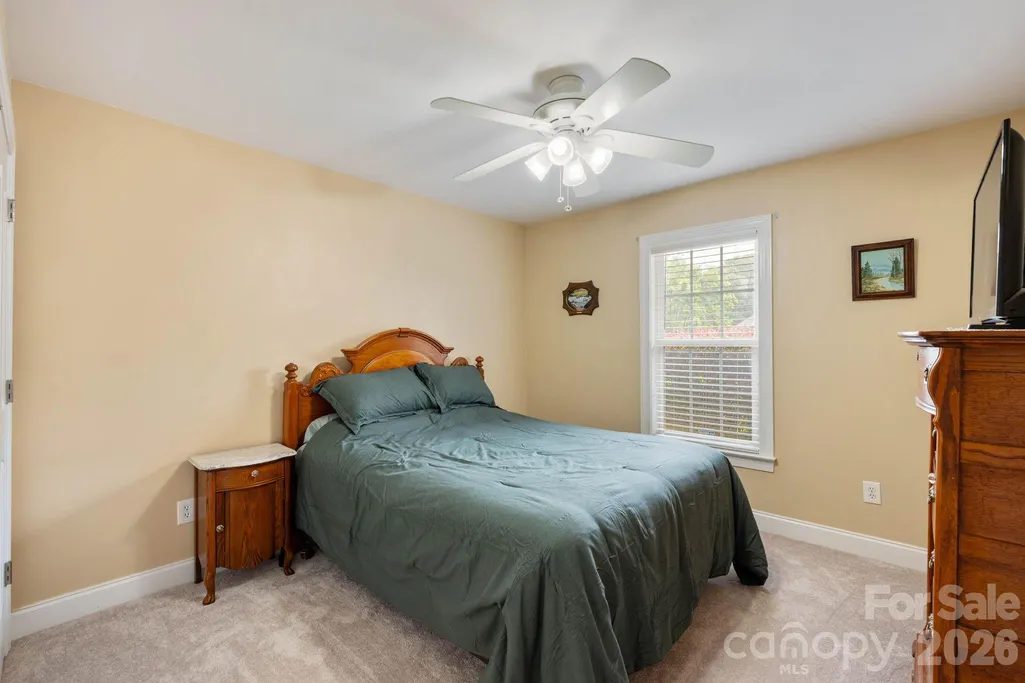
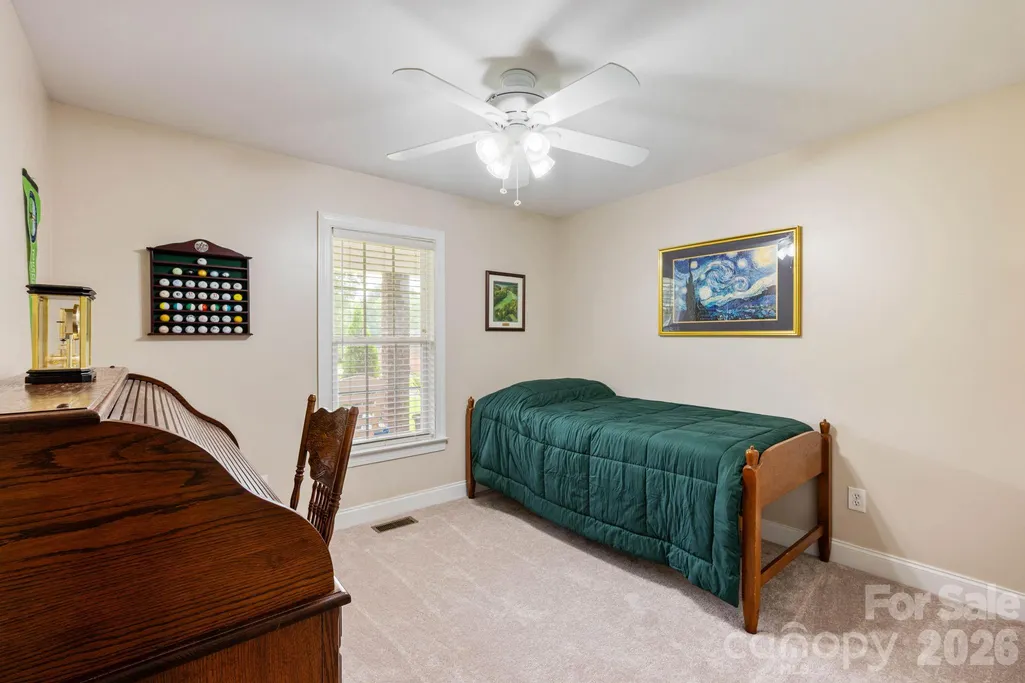
- Bedrooms3
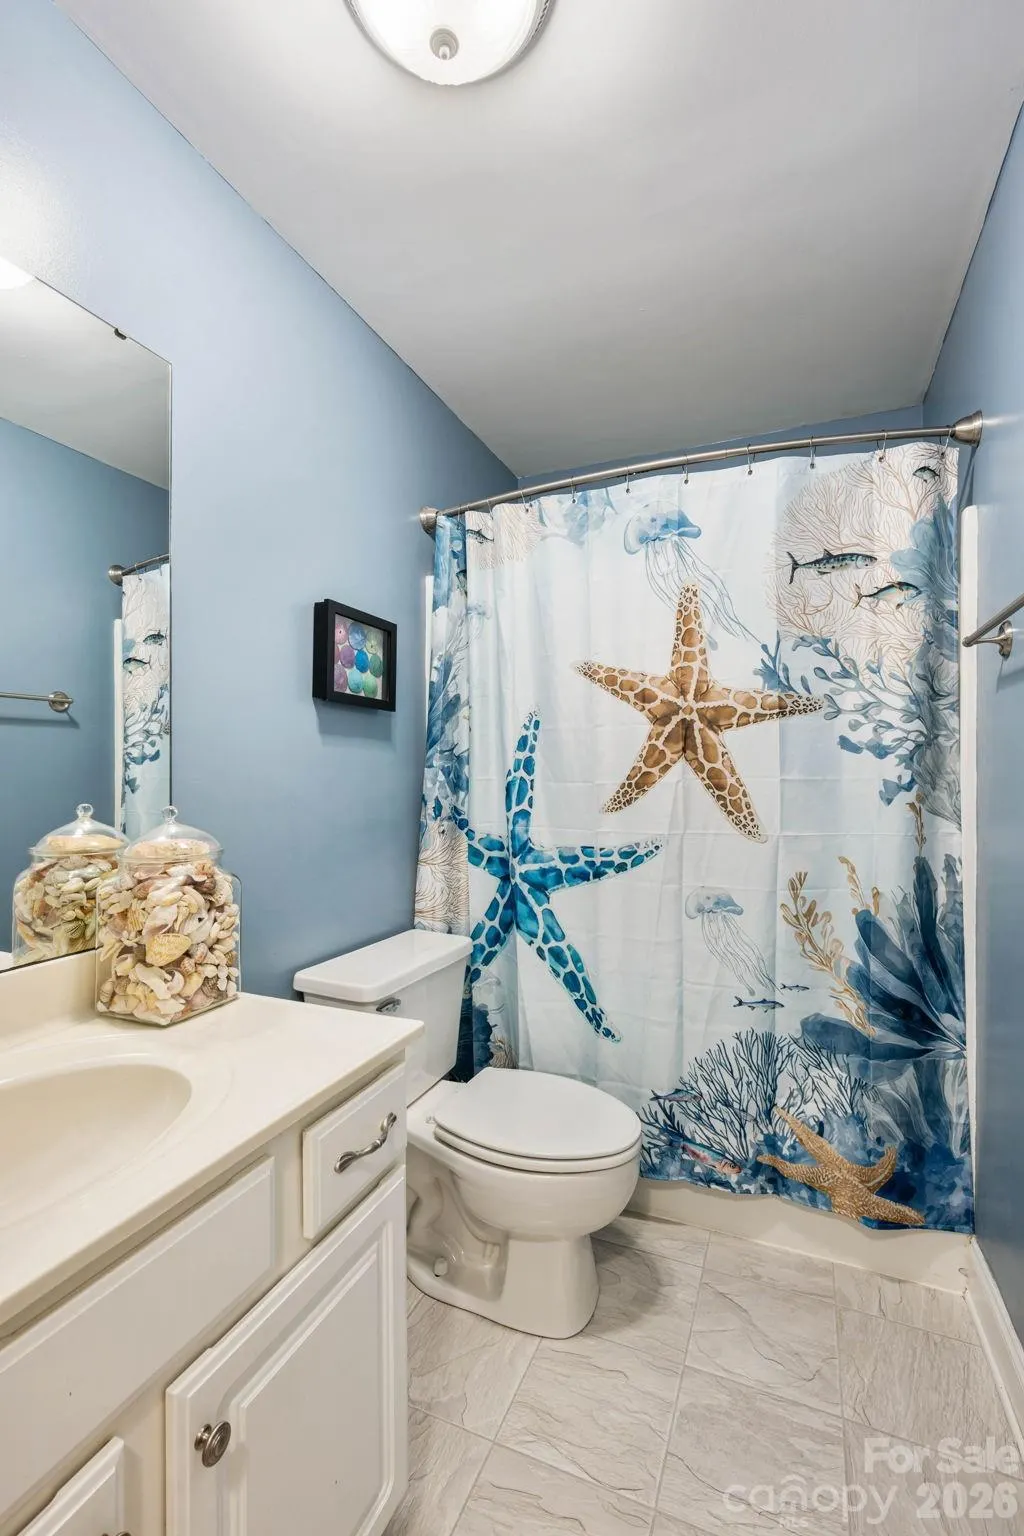
- Full Bathrooms2
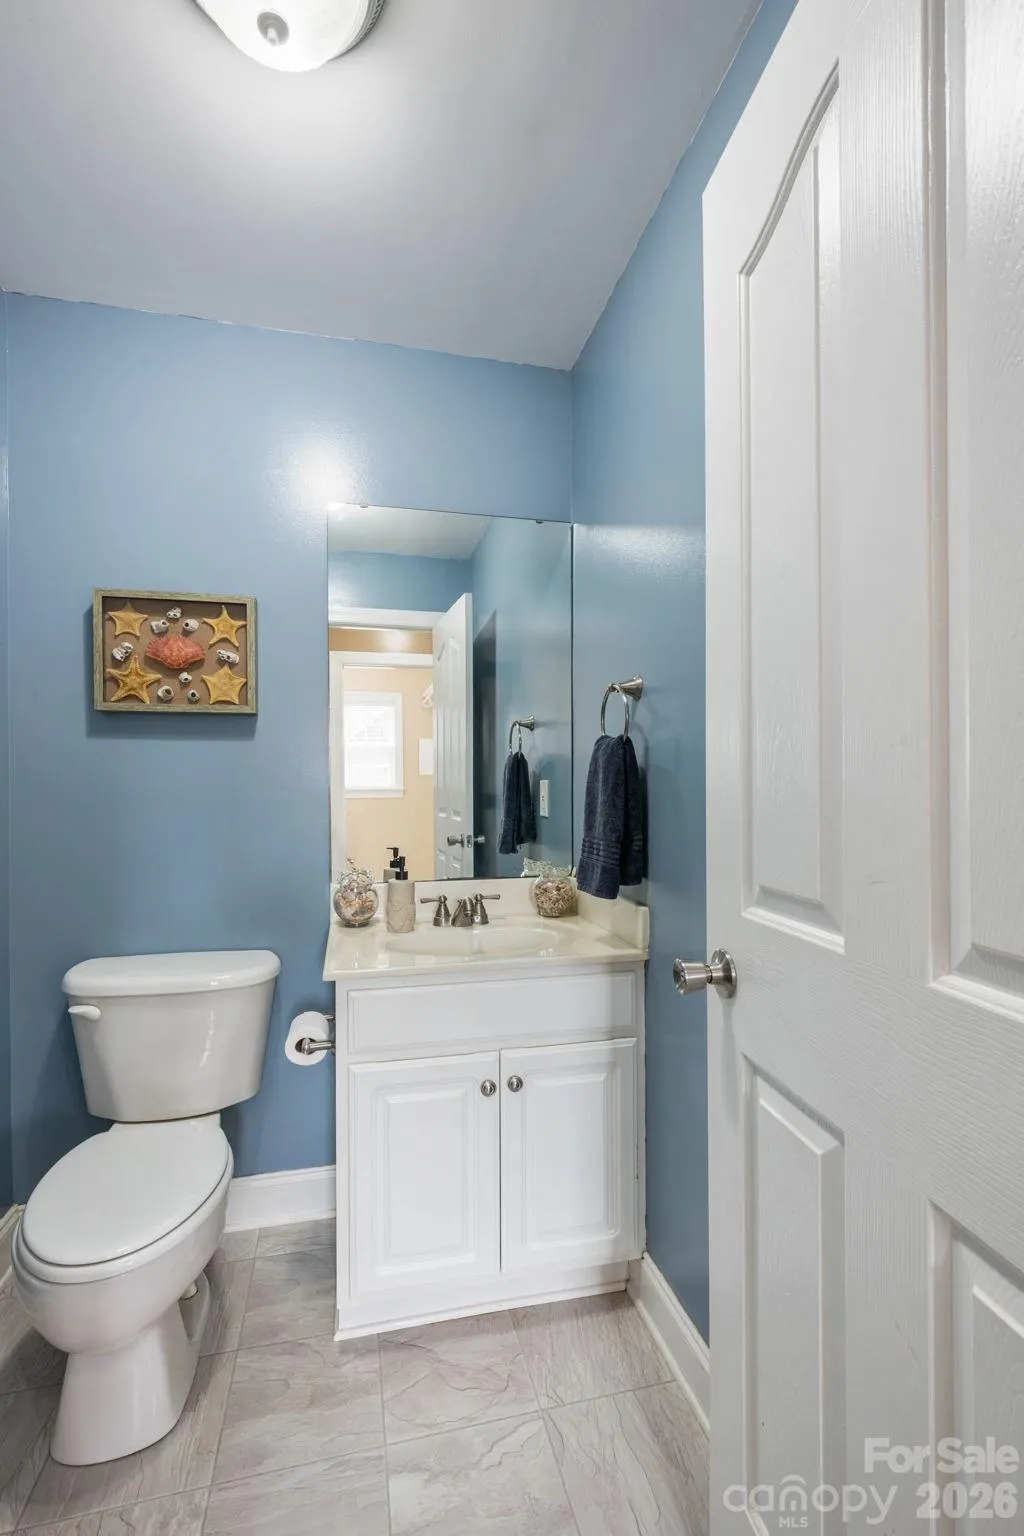
- Half Bathrooms1
- Sqr Footage1950
- Lot Size0.86 Acres
Data Source:
Canopy MLS
Property Description
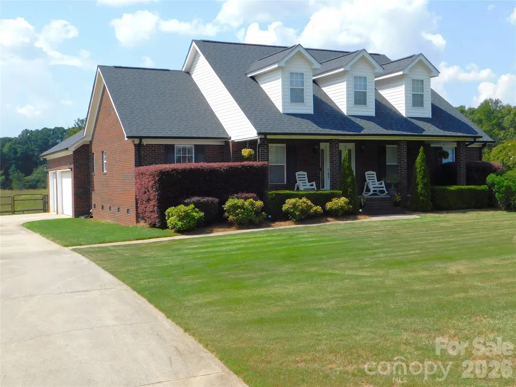
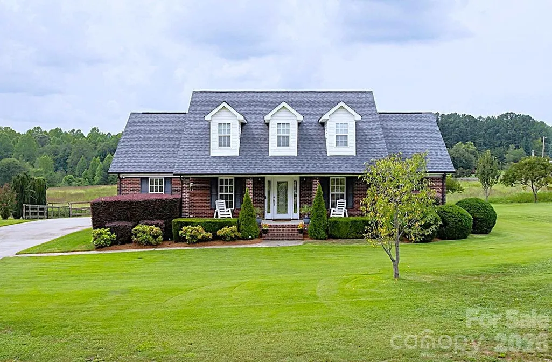
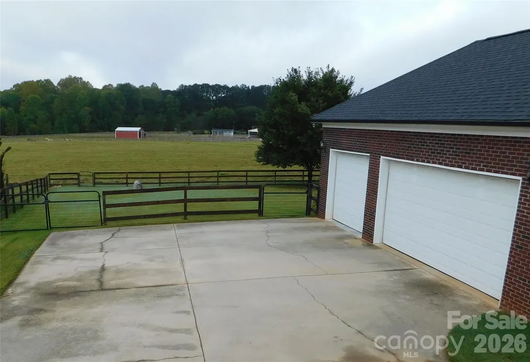
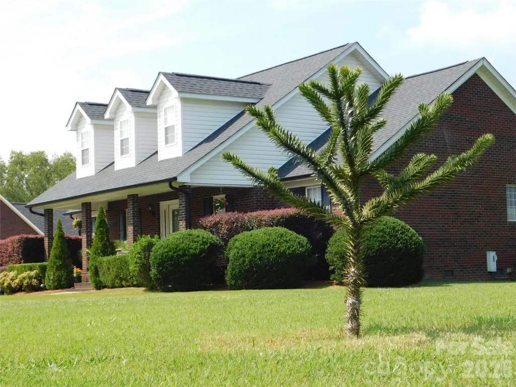
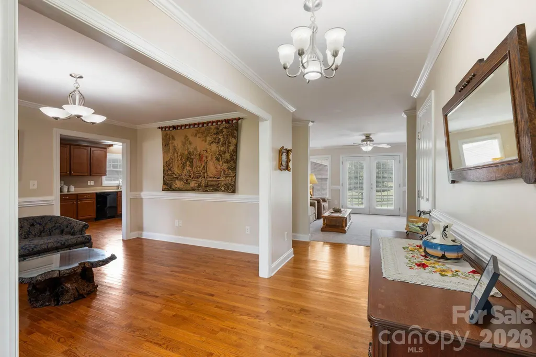
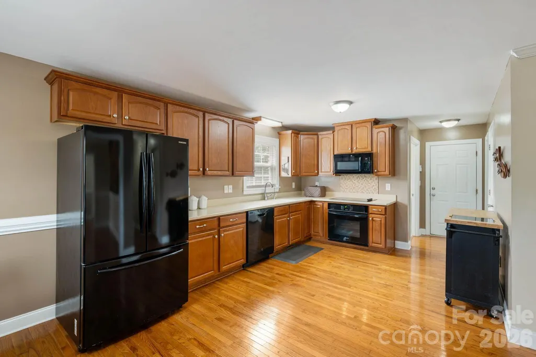
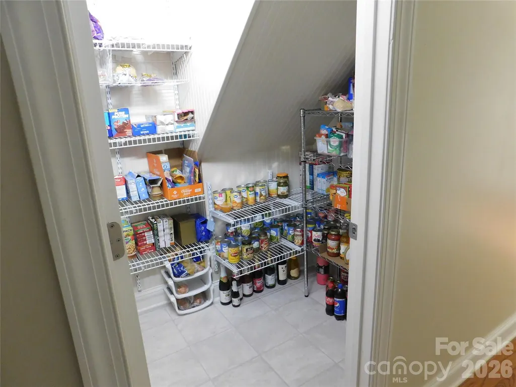
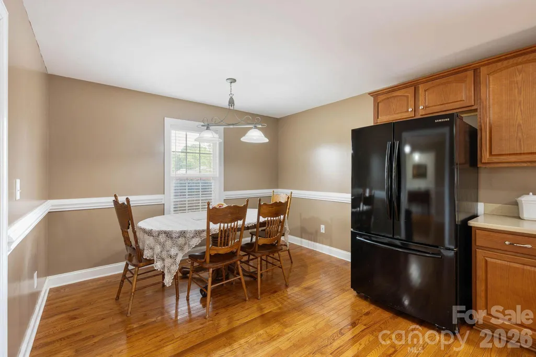
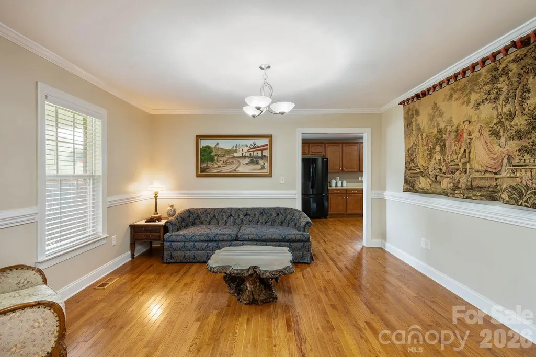
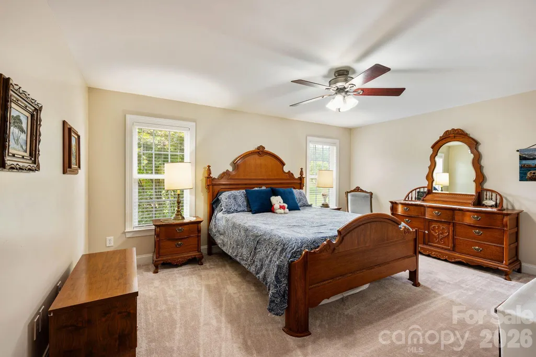
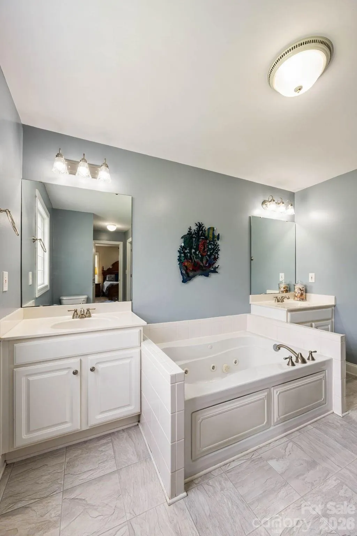
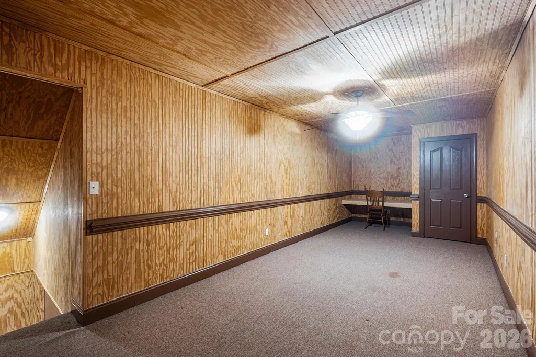
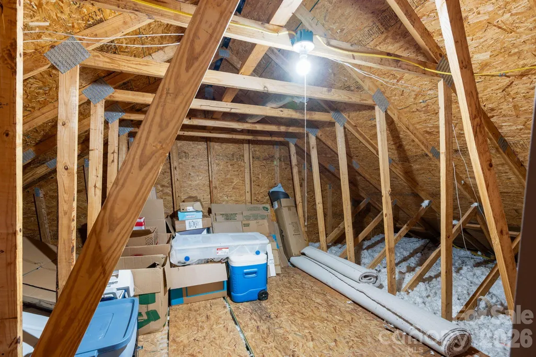
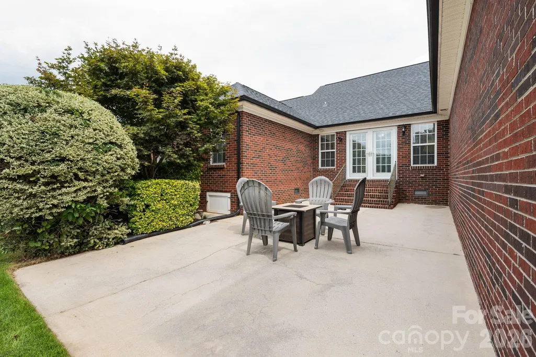
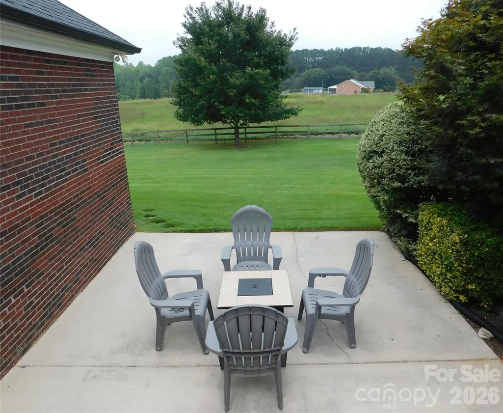
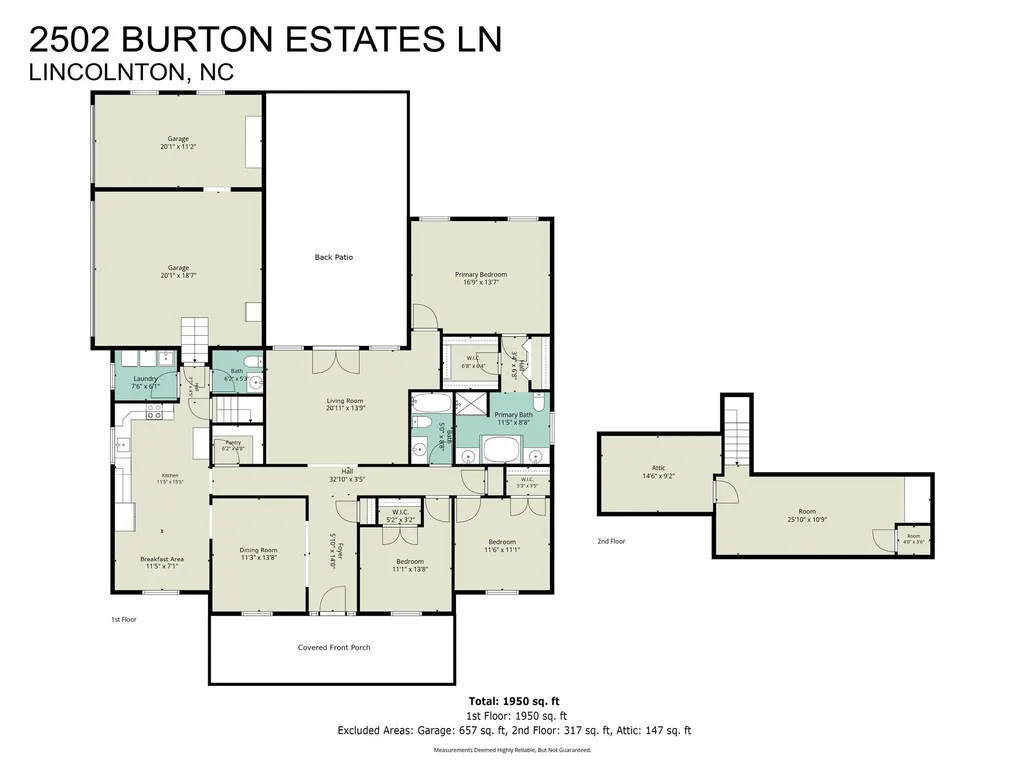
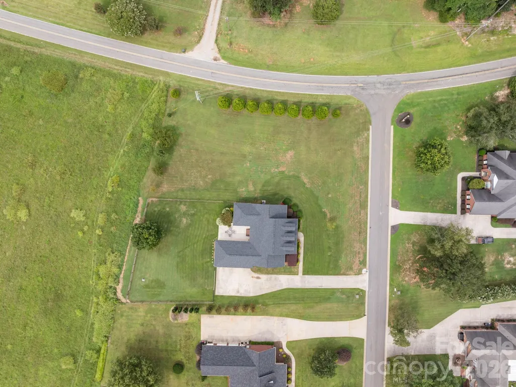
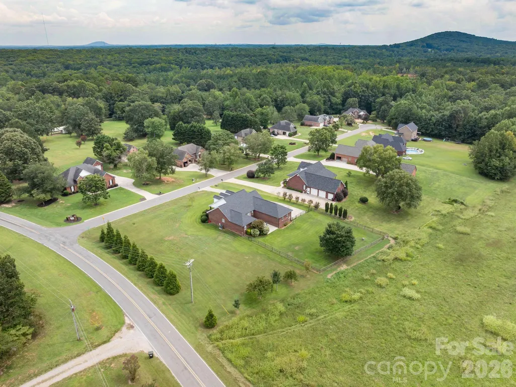
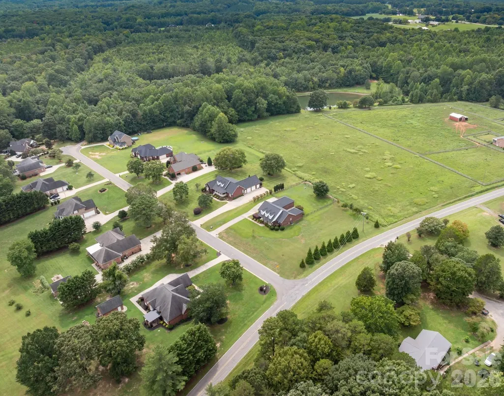
Well maintained 1950 SQFT 3 Bedroom 2.5 Bath Brick Ranch, built in 2004 on a large level lot .86 of an Acre, in a beautiful country setting. Enjoy the Sunrise on the large, maintenance free concrete, Rocking Chair Covered Front Porch or the Sunsets on the large, private, concrete patio. The Fenced back yard has Zoysia Grass and Blueberry Bushes. The side yard has 4 fruit trees, and the front yard has a Cherry Tree and a Monkey Puzzle Tree (cool tree, look it up). This lovingly maintained home has had a new roof installed in 2025 and new plush carpet installed in August 2026. Come inside this inviting home and you will find a wonderful Kitchen with a Corian countertop and hardwood floors. A breakfast area and a large walk-in pantry complete this exquisite kitchen. The large living room is open and filled with natural light. When you move to the owner's suite, you find a large walk-in closet and, in the bathroom, not only a shower but a jetted bathtub as well. The walk-up attic has a large room that has many uses and is not included in the heated square footage. There is also walk out attic space. The oversize 2.5 car garage works well as a Workshop or a Hobby Area. This home sits relaxingly in the country and is conveniently located halfway between Charlotte and Hickory, making it an easy commute to either location. With the comfort and ease of Lincolnton, Cherryville and Dallas, this Spectacular Brick Country House is the perfect place to call Home. AGENT is Seller.
| Elementary School | Middle School | High School |
|---|---|---|
| Tryon Elementary School | John Chavis Middle School | Cherryville High School |
| Price History | |
|---|---|
| 9/5/2026 | Listed $465,000 |
General Features
| Living Area | 1950 |
|---|---|
| Sewer | Septic Installed |
| Heating | Electric,Heat Pump |
| Cooling | Electric,Heat Pump |
| Utilities | Cable Connected,Electricity Connected,Underground Power Lines |
| Roof | Architectural Shingle |
| Appliances | Dishwasher,Electric Range,Electric Water Heater,Exhaust Fan,Exhaust Hood,Microwave,Refrigerator with Ice Maker,Self Cleaning Oven,Washer/Dryer |
| Development Status | Completed |
| Garage Spaces | 2 |
| Patio/Porch Features | Covered,Front Porch,Patio |
| Security Features | Smoke Detector(s) |
| Construction Materials | Brick Full |
| Exclusions | Tapestry and Tapestry Mounts |
| Year Built | 2004 |
| Levels | One |
| Property Subtype | Single Family Residence |
| Parcel Number | 159421 |
| County | Gaston |
| New Construction | No |
| Property Type | Residential |
| HOA | No |
| Subdivision Name | Burton Estates |
| Garage Y/N | Yes |
| Full Baths | 2 |
| Directions | 321 North. Left at Hardin exit. Bear right at Y intersection to stay on Ike Lynch Rd. Left at High Shoals Rd. Left at Burton Estates Ln,house is first on Right. |
| High School | Cherryville |
| City | Lincolnton |
| Senior Community Y/N | No |
| Lot Size Units | Acres |
| Carport Y/N | No |
| Elementary School | Tryon |
| Middle/Junior High School | John Chavis |
| Additional Parcels Y/N | No |
| Virtual Tour | https://www.zillow.com/view-imx/4a8cf1eb-9fe5-4f7c-9e56-141c65094e83?wl=true&setAttribution=mls&initialViewType=pano |
| Standard Status | Pending |
| CAR_HOASubjectTo | None |
| Construction Type | Site Built |
| Restrictions | Subdivision |
| Tax Assessed Value | 360820 |
| Virtual Tour | https://www.zillow.com/view-imx/4a8cf1eb-9fe5-4f7c-9e56-141c65094e83?wl=true&setAttribution=mls&initialViewType=pano |
| Listing Terms | Cash,Conventional |
Interior Features
| Interior Amenities | Attic Other,Attic Stairs Fixed,Attic Walk In,Storage,Walk-In Closet(s),Walk-In Pantry |
|---|---|
| Flooring | Carpet,Laminate,Wood |
| Basement (Y/N) | No |
| Fireplace Y/N | No |
| Above Grade Finished Area | 1950 |
| Half Baths | 1 |
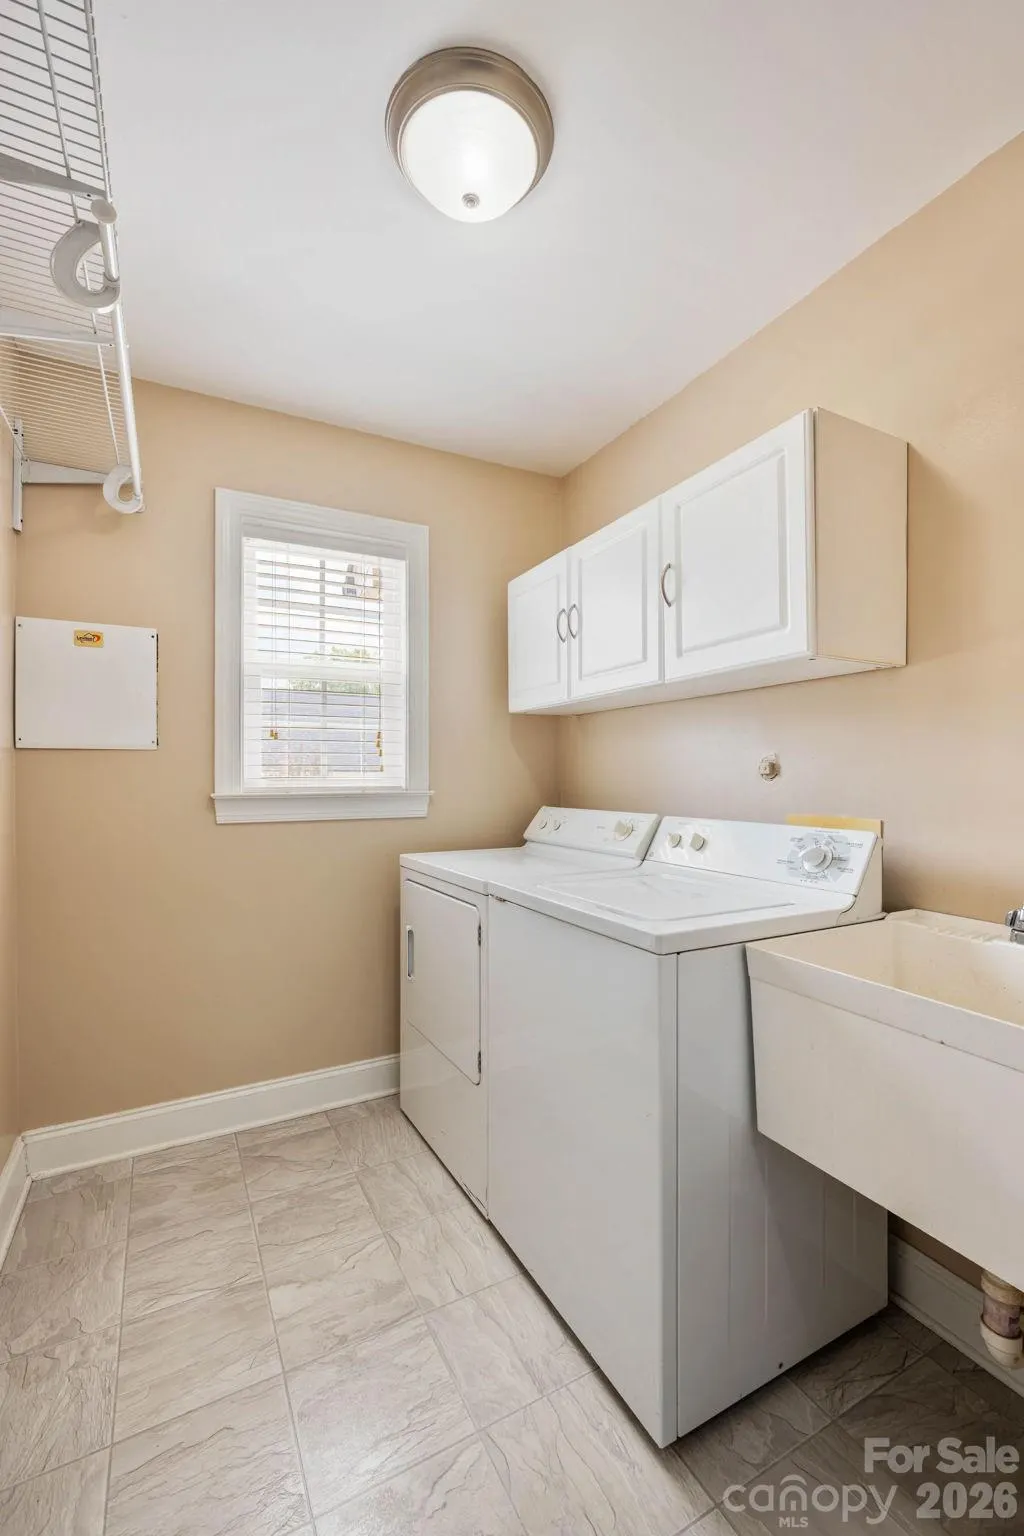
| Laundry Features | Electric Dryer Hookup,In Kitchen,Main Level,Sink,Washer Hookup |
| Total Bedrooms | 3 |
| Total Baths | 3 |
| SqFt Main | 1950 |
| Bedroom | 3 |
Exterior Features
| Fencing | Back Yard,Wood |
|---|---|
| Parking Features | Attached Garage,Garage Door Opener,Garage Faces Side |
| Lot Features | Cleared,Corner Lot,Cul-De-Sac,Orchard(s),Level |
| Water Source | Well |
| Lot Size Area | 0.86 |
| Foundation Details | Crawl Space |
| Road Surface Type | Concrete,Paved |
| Other Parking | Long Driveway connecting to Side Entry Oversize 2 Car Garage |
| Door Features | Storm Door(s) |
| Road Responsibility | Publicly Maintained Road |
| Main Level Garage YN | Yes |
Amenities
- Foreclosure
- Views
- Short Sale
- New Construction
- Adult 55+
- Lease To Own
- No HOA Fees
- Furnished
- Primary On Main
- Air Conditioning
- Seller Finance
- Green
- Fixer Upper
- Horse
- Golf
- Fireplace
- Deck
- Garage
- Basement
- Pool
Property vs Single Family Average in 28092
Price
Year Built
Visits

 Canopy MLS® Copyright ©2026 All rights reserved.
