
Address
3719 Stanley Creek Drive, Mount Holly, NC
Price
$ 445,000
Property Attributes
- ID#4417734
- TypeSingle Family
- Listing Status Active
- CountyGASTON
- CityMount Holly
- AreaGaston County
- NeighborhoodAzalea Ridge
- Zip28120
- Style
- Year Built2023
- Price$ 445,000
- Bedrooms4
- Full Bathrooms2
- Half Bathrooms1
- Sqr Footage2908
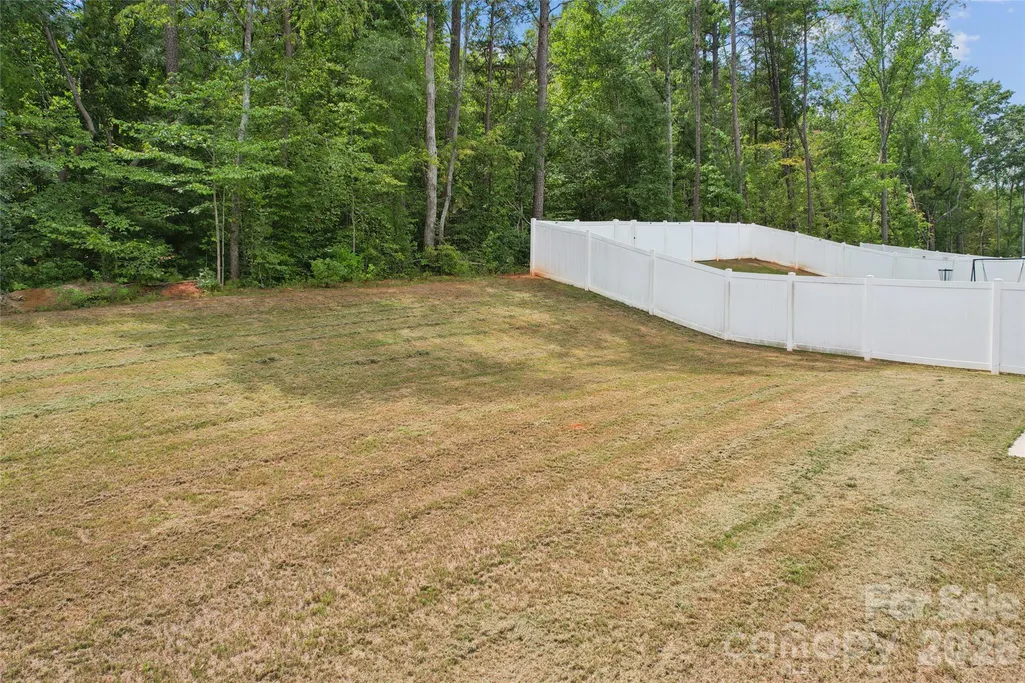
- Lot Size0.2 Acres
Data Source:
Canopy MLS
Property Description
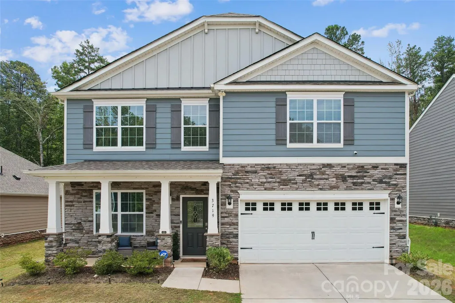
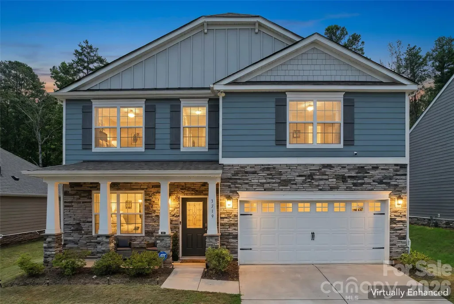
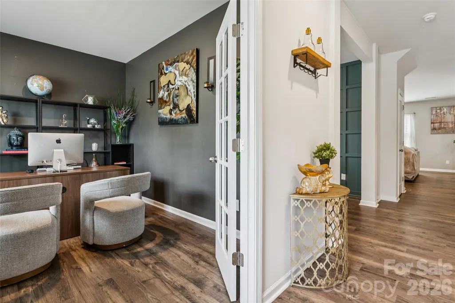
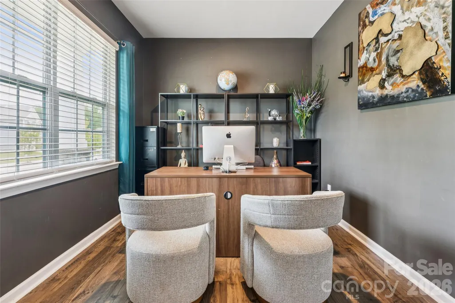
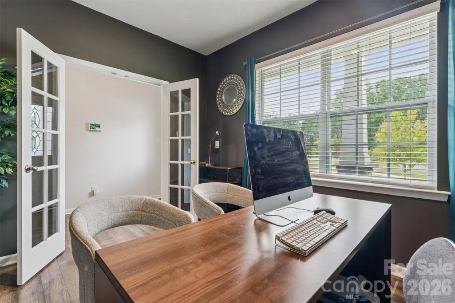
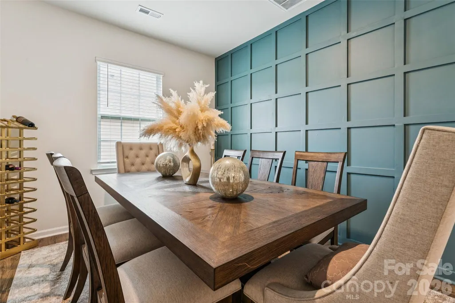
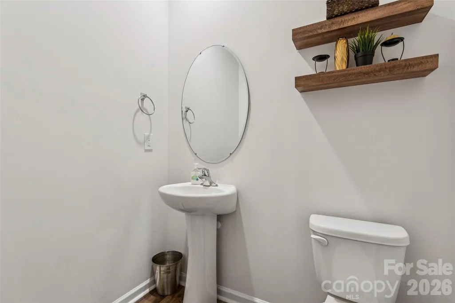
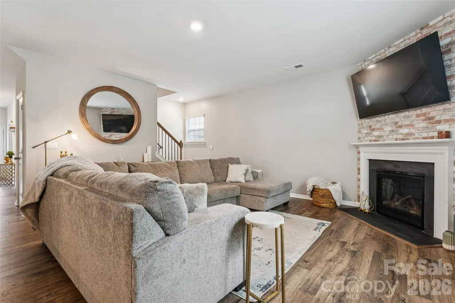
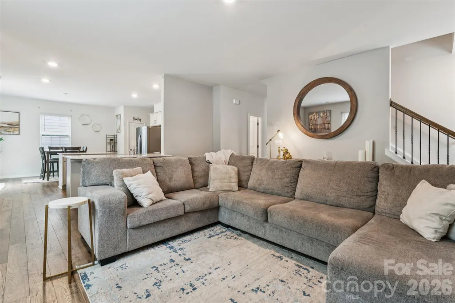
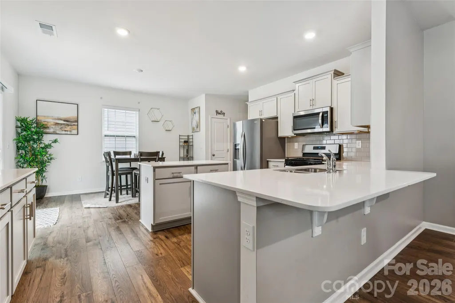
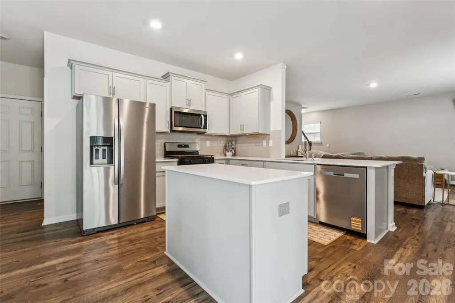
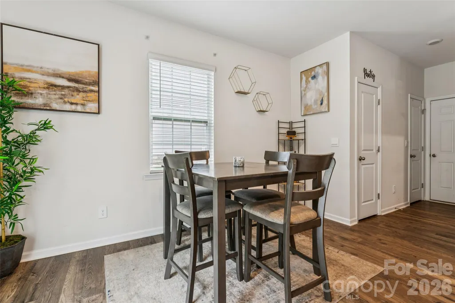
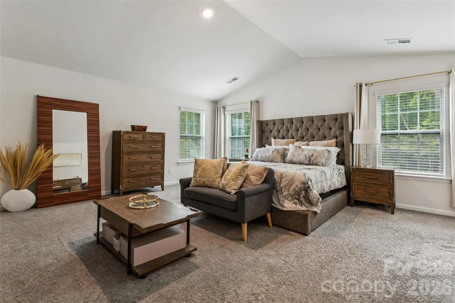
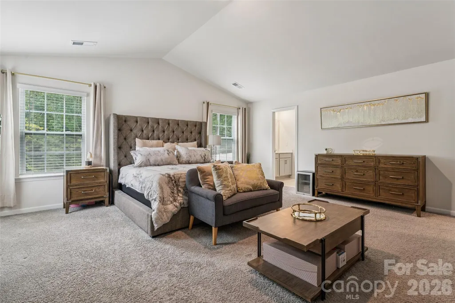
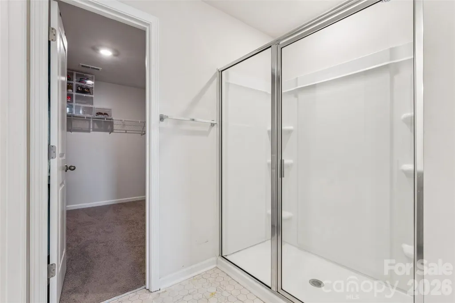
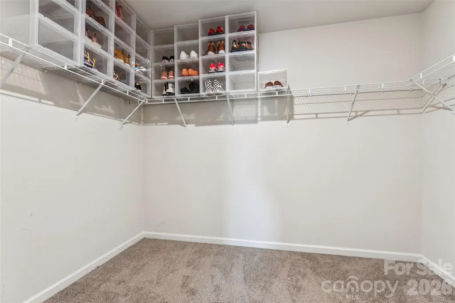
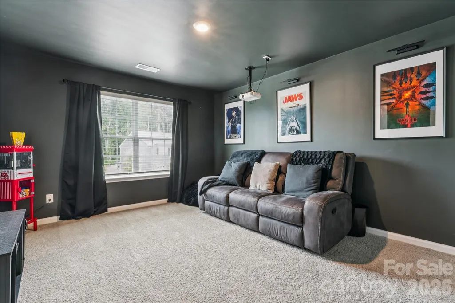
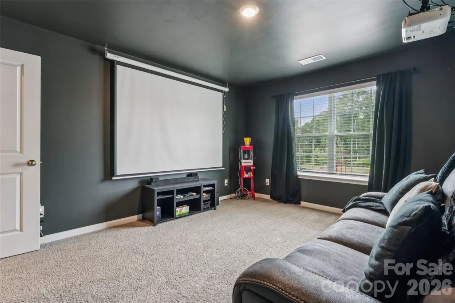
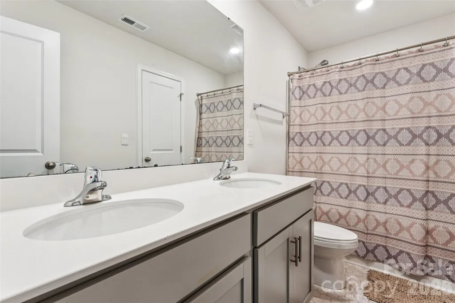
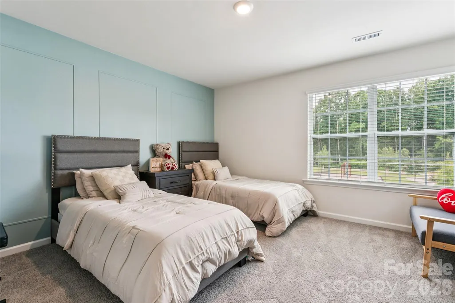
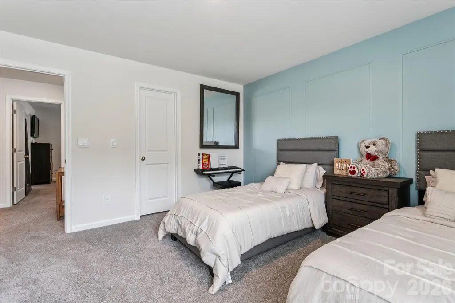
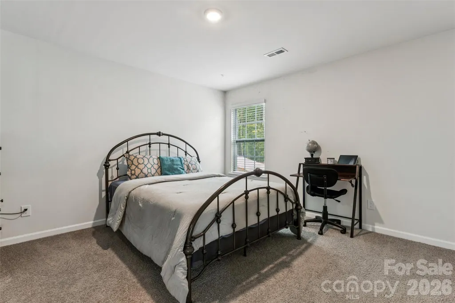
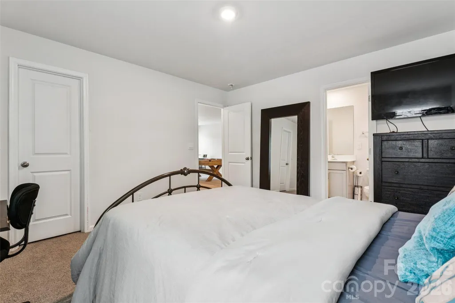
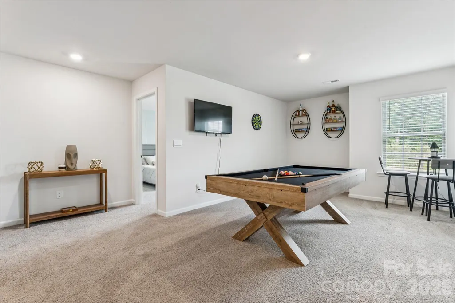
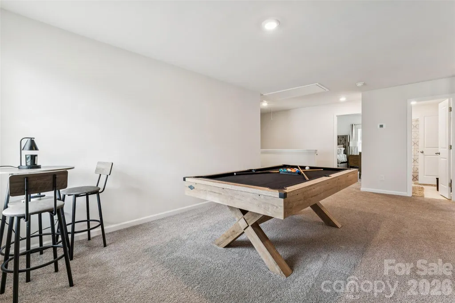
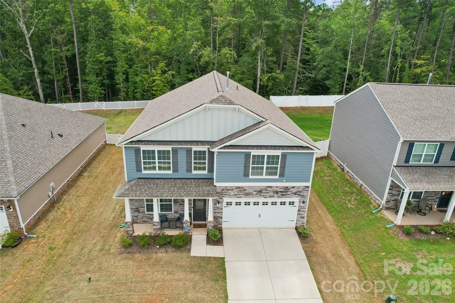
Welcome to this beautifully maintained 4-bedroom, 2.5-bath home in Mount Holly, ideally located just 2 miles from downtown and approximately 20 minutes from Charlotte Douglas International Airport and Uptown Charlotte. Built just 3 years ago, this home combines the benefits of newer construction with thoughtful upgrades and stylish finishes. The open-concept main level is designed for both everyday living and entertaining, featuring a spacious living area with a gas fireplace, a well-appointed kitchen with a gas range, granite countertops, stainless steel appliances, 36-inch cabinetry with crown molding, and a walk-in pantry. A dedicated office/flex space provides versatility, while the dining room is enhanced by custom wall treatments that add character and style. Upstairs, the spacious primary suite offers a peaceful retreat, while three additional generously sized bedrooms provide plenty of room for family, guests, or hobbies. The versatile loft offers even more flexibility and can easily serve as a second living area, media room, playroom, or additional workspace. Additional benefits include the remaining term of a transferable 10-year warranty and USDA eligibility for qualified buyers, with potential access to select grant programs for eligible purchasers. With newer construction, desirable upgrades, flexible living spaces, and a convenient location near Charlotte, this home offers the perfect combination of comfort, style, and accessibility.
| Elementary School | Middle School | High School |
|---|---|---|
| Rankin Elementary School | Mount Holly Middle School | East Gaston High School |
| Price History | |
|---|---|
| 8/25/2026 | Listed $445,000 |
General Features
| Living Area | 2908 |
|---|---|
| Sewer | Public Sewer |
| Heating | Natural Gas,Zoned |
| Cooling | Central Air,Zoned |
| Roof | Architectural Shingle |
| Appliances | Dishwasher,Disposal,Electric Water Heater,Gas Range,Microwave |
| Development Status | Completed |
| HOA Fee | 206 |
| Garage Spaces | 2 |
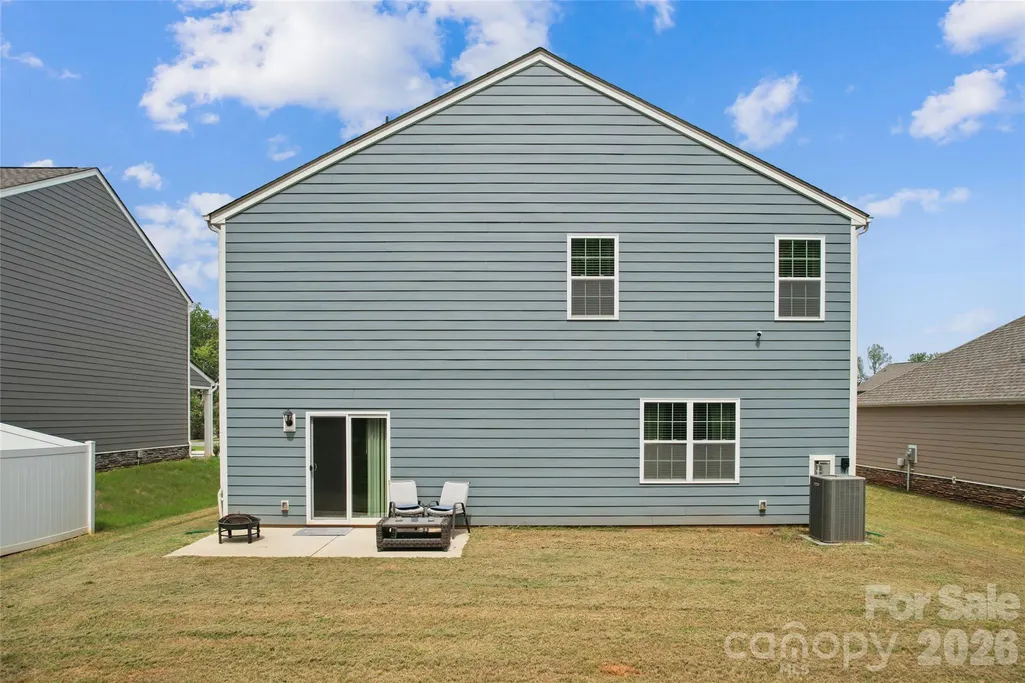
| Patio/Porch Features | Front Porch,Patio |
| Construction Materials | Fiber Cement,Shingle/Shake,Stone Veneer |
| Year Built | 2023 |
| Levels | Two |
| Property Subtype | Single Family Residence |
| Parcel Number | 308155 |
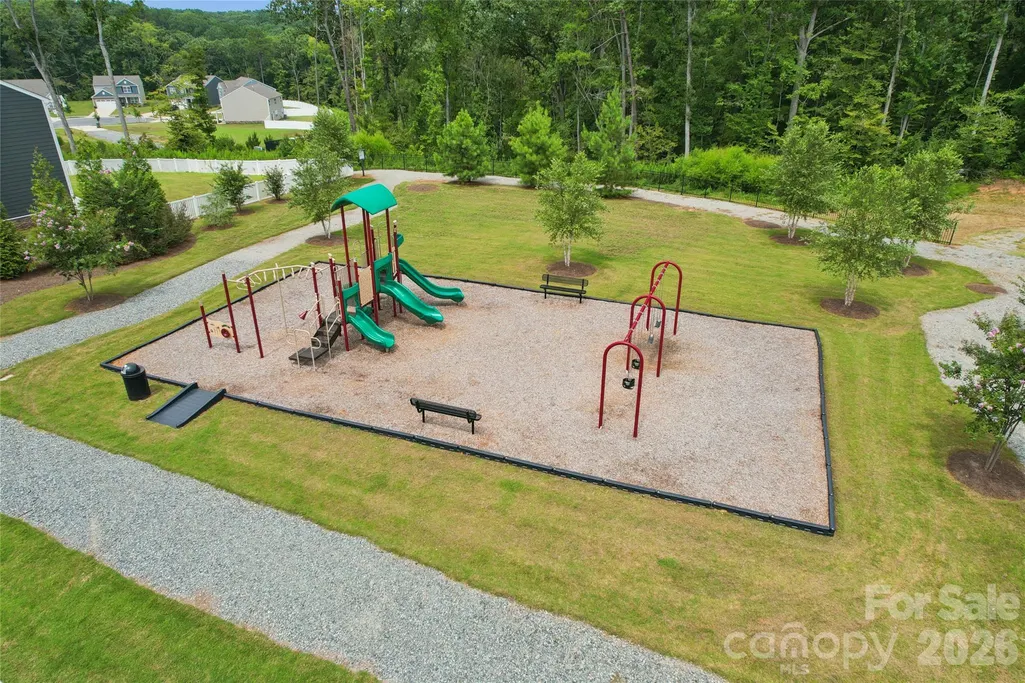
| Community Features | Playground,Sidewalks,Walking Trails |
| Assoc Fee Paid Per | Quarterly |
| County | Gaston |
| New Construction | No |
| Property Type | Residential |
| HOA | Yes |
| Subdivision Name | Azalea Ridge |
| Garage Y/N | Yes |
| Full Baths | 2 |
| Directions | Please refer to a GPS - 3719 Stanley Creek Drive,Mount Holly,NC 28120 |
| High School | East Gaston |
| City | Mount Holly |
| Association Name | Cusick |
| Senior Community Y/N | No |
| Lot Size Units | Acres |
| Carport Y/N | No |
| Elementary School | Rankin |
| Middle/Junior High School | Mount Holly |
| Additional Parcels Y/N | No |
| Virtual Tour | https://www.hommati.com/3DTour-AerialVideo/3719-Stanley-Crk-Dr-Mount-Holly-Nc-28120--HPI77456118/3d-tour |
| Builder Name | DR Horton |
| Standard Status | Active |
| CAR_HOASubjectTo | Required |
| Construction Type | Site Built |
| Tax Assessed Value | 404580 |
| Virtual Tour | https://www.hommati.com/3DTour-AerialVideo/3719-Stanley-Crk-Dr-Mount-Holly-Nc-28120--HPI77456118/3d-tour |
| Listing Terms | Cash,Conventional,FHA,USDA Loan,VA Loan |
Interior Features
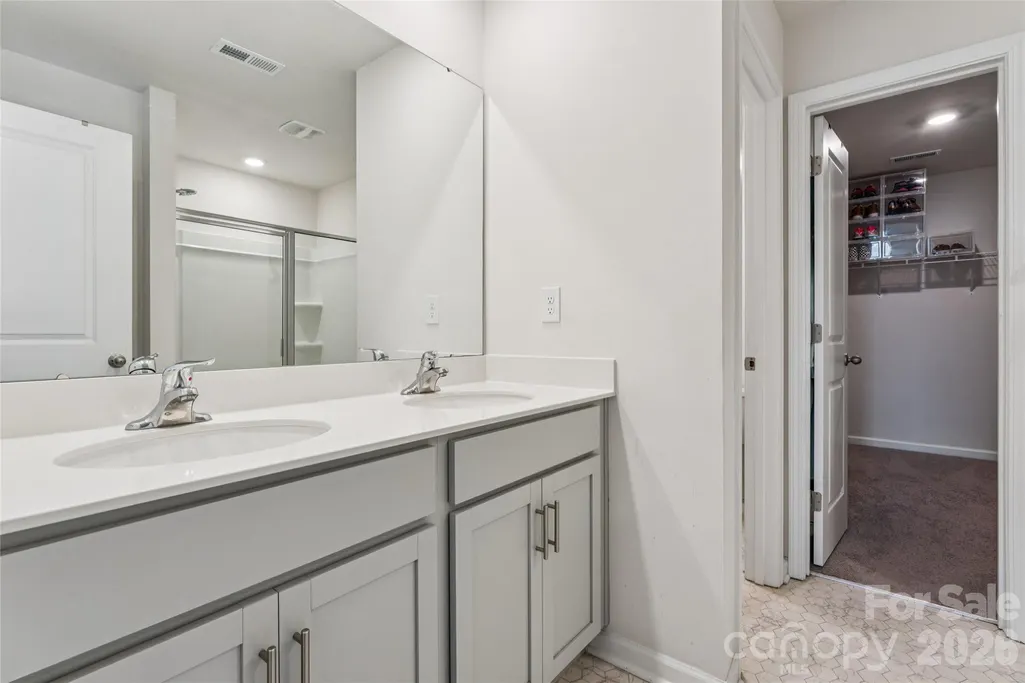
| Interior Amenities | Attic Stairs Pulldown,Cable Prewire,Kitchen Island,Open Floorplan,Pantry,Storage,Walk-In Closet(s),Walk-In Pantry |
|---|---|
| Flooring | Carpet,Laminate,Vinyl |
| Fireplace Features | Family Room |
| Basement (Y/N) | No |
| Window Features | Insulated Window(s) |
| Fireplace Y/N | Yes |
| Above Grade Finished Area | 2908 |
| Half Baths | 1 |
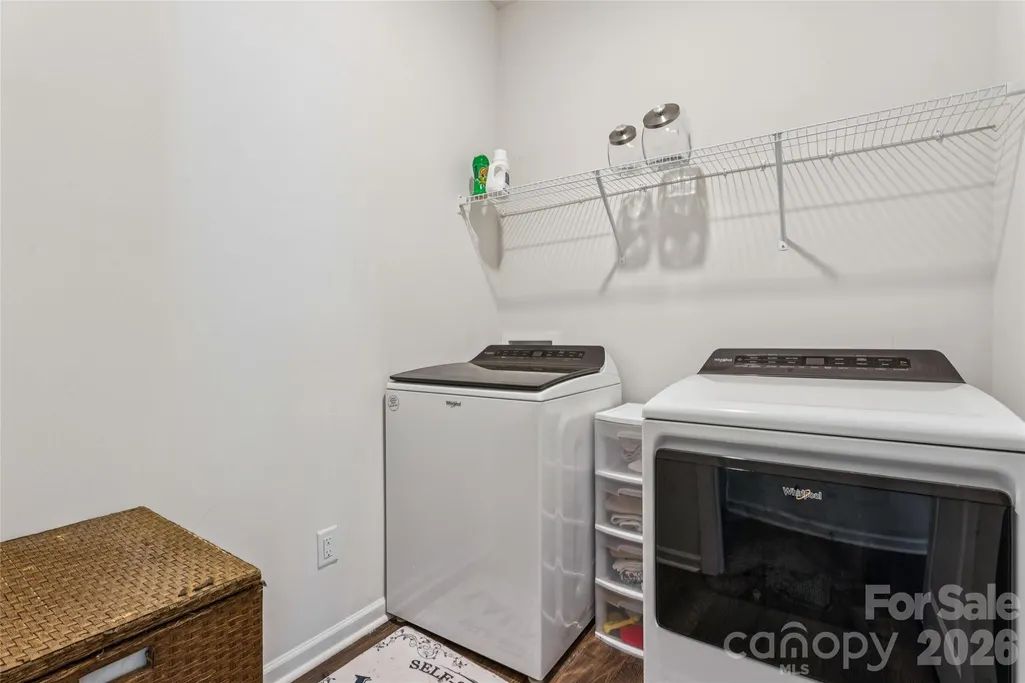
| Laundry Features | Laundry Room,Upper Level |
| Total Bedrooms | 4 |
| Total Baths | 3 |
| SqFt Main | 1250 |
| SqFt Garage | 408 |
| SqFt Upper | 1658 |
Exterior Features
| Parking Features | Attached Garage,Garage Faces Front |
|---|---|
| Water Source | City |
| Lot Size Area | 0.2 |
| Foundation Details | Slab |
| Road Surface Type | Concrete,Paved |
| Builder Model | Wilmington C |
| Road Responsibility | Publicly Maintained Road |
| Main Level Garage YN | Yes |
Amenities
- Foreclosure
- Views
- Short Sale
- New Construction
- Adult 55+
- Lease To Own
- No HOA Fees
- Furnished
- Primary On Main
- Air Conditioning
- Seller Finance
- Green
- Fixer Upper
- Horse
- Golf
- Fireplace
- Deck
- Garage
- Basement
- Pool
Property vs Single Family Average in 28120
Price
Year Built
Visits


