
Just Listed
Address
1040 Newton Avenue, Rock Hill, SC
Price
$ 365,000
Property Attributes
- ID#4423950
- TypeSingle Family
- Listing Status Active
- CountyYORK
- CityRock Hill
- AreaYork County
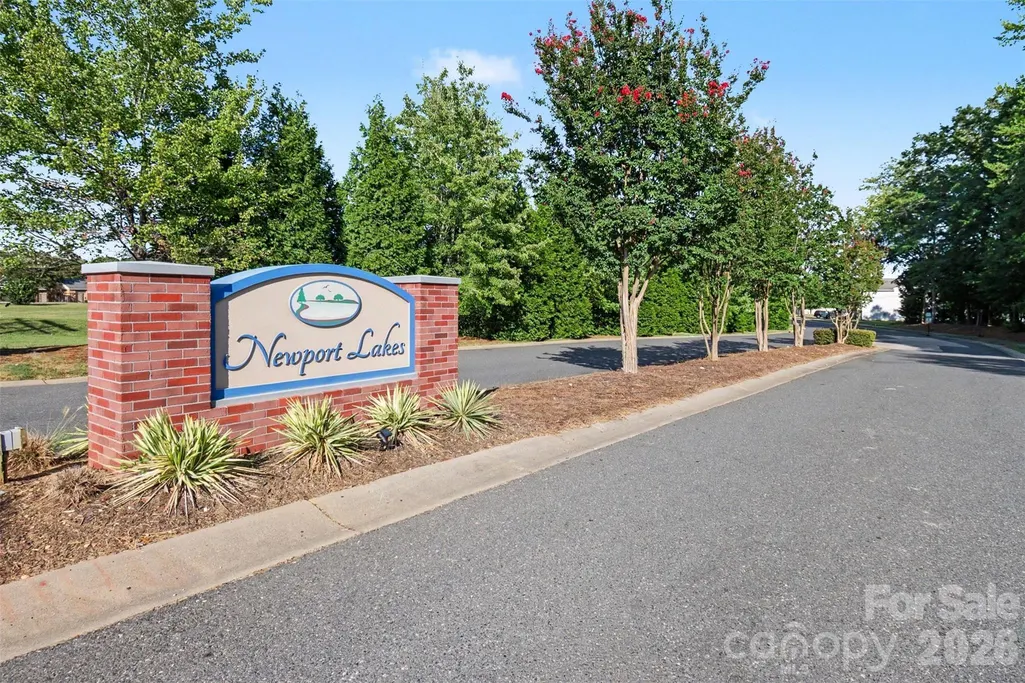
- NeighborhoodNewport Lakes
- Zip29732
- Style
- Year Built2013
- Price$ 365,000
- Bedrooms3
- Full Bathrooms2
- Half Bathrooms1
- Sqr Footage2265
- Lot Size0.1848 Acres
Data Source:
Canopy MLS
Property Description
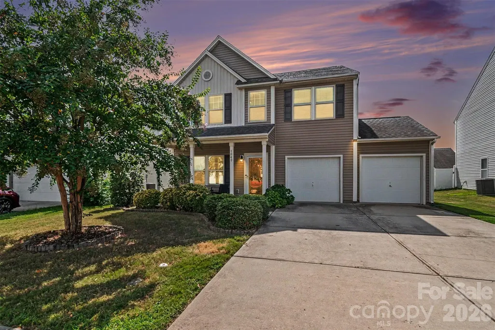
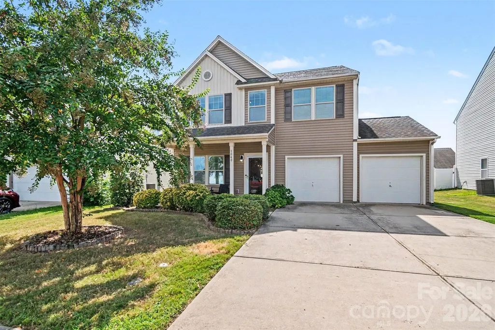
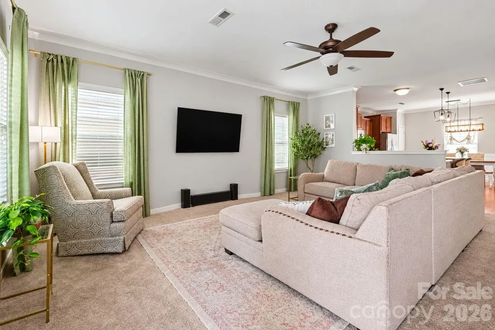
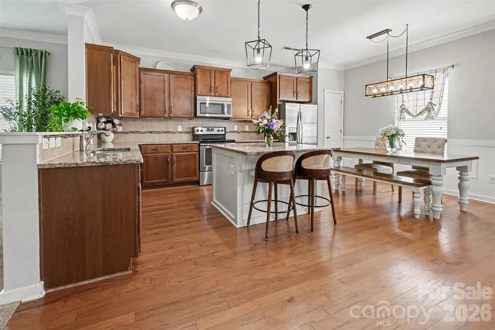
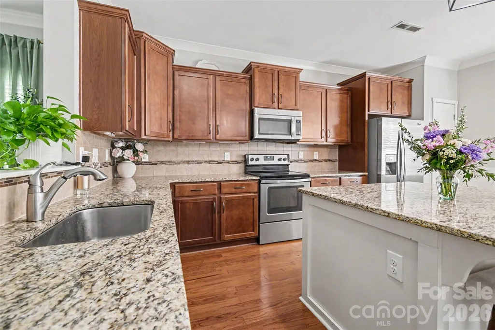
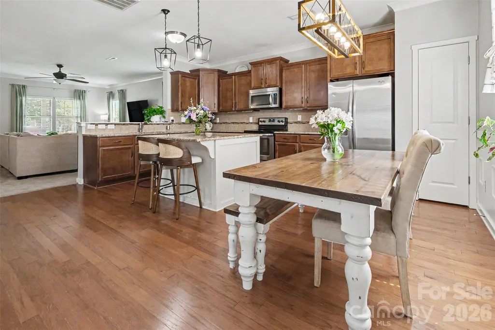
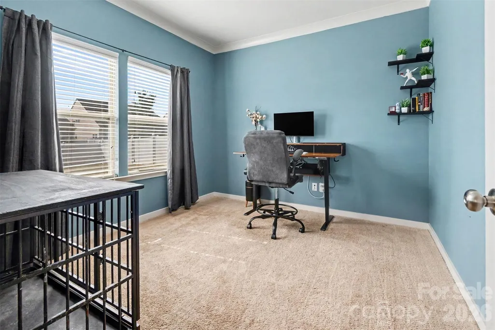
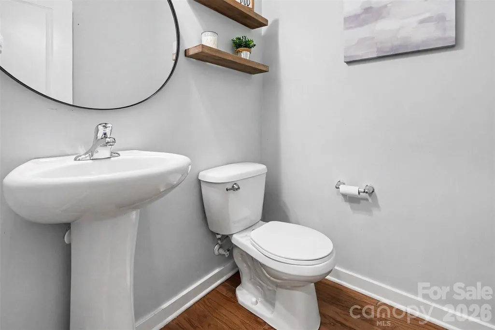
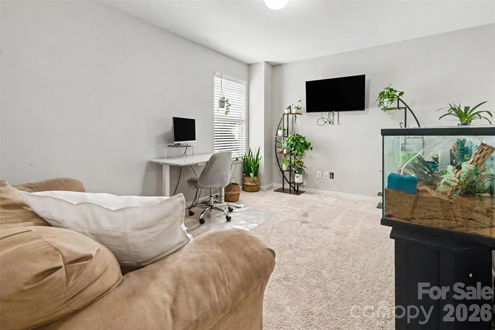
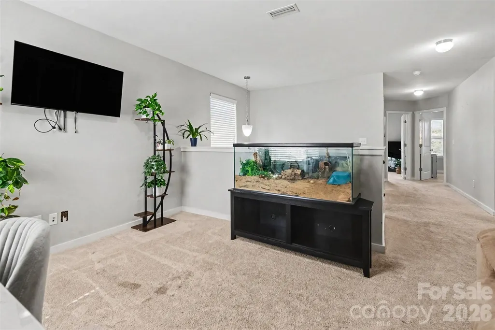
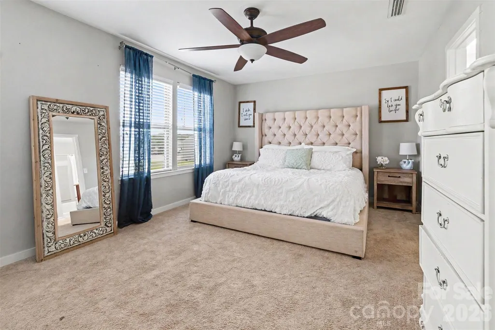
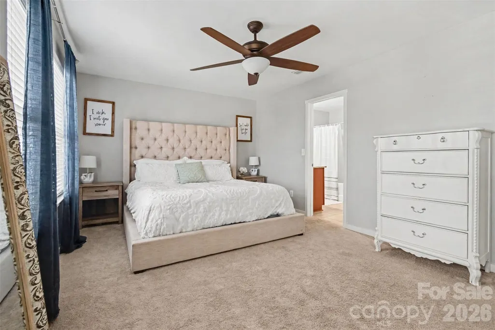
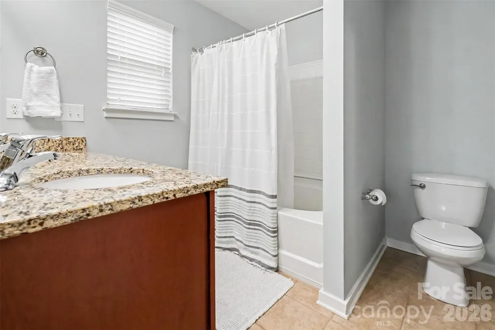
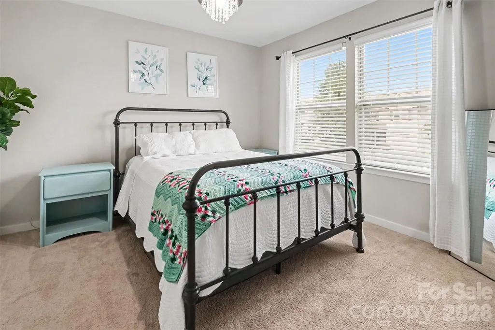
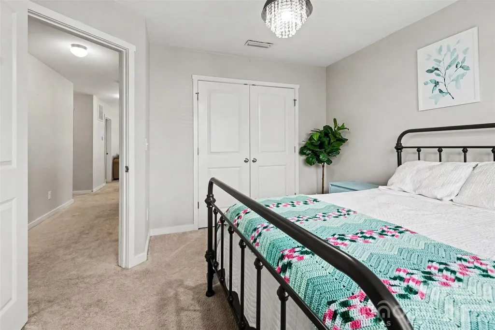
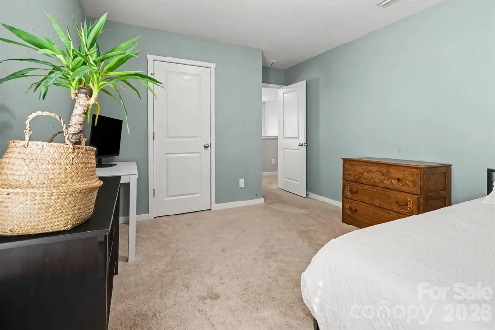
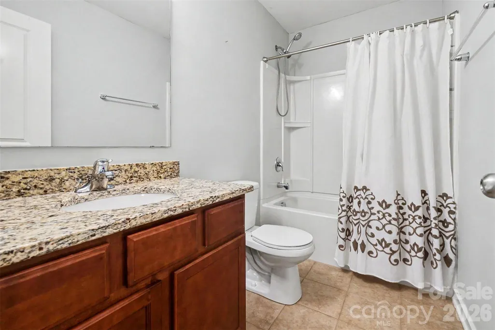
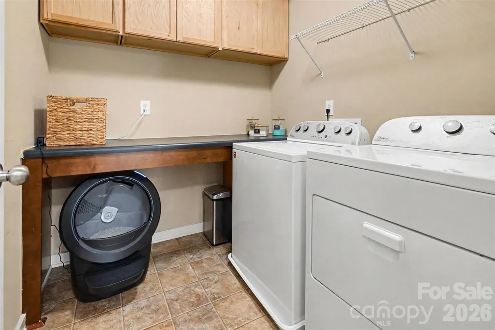
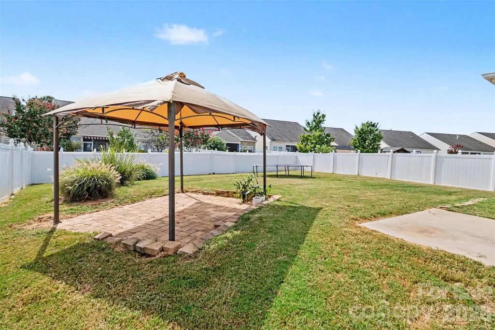
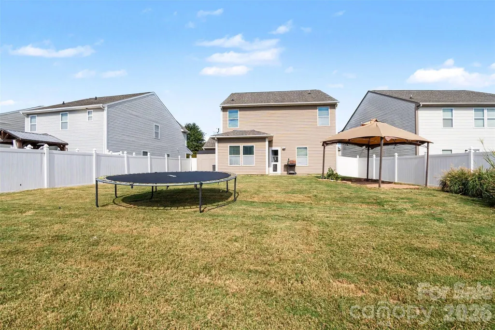
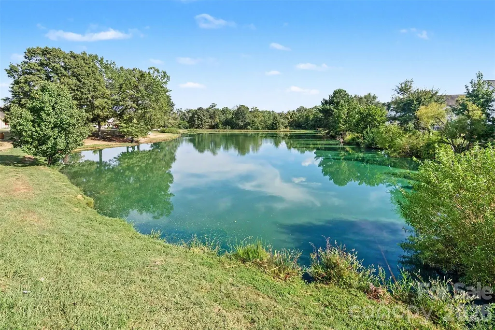
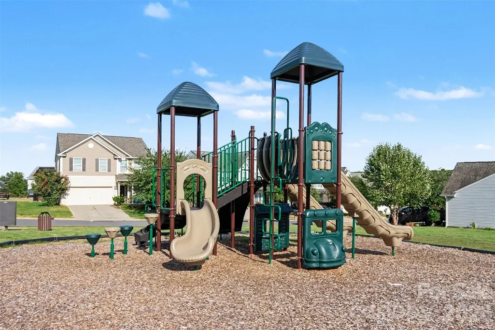
Welcome to 1040 Newton Avenue! Nestled in the highly desirable Newport Lakes subdivision and conveniently located just minutes from everyday essentials, this home is in a fantastic location. It is also located near the highly anticipated new Target in Newport that is currently under construction. Inside, you’ll find a thoughtfully designed floorplan with plenty of room to entertain or relax. The living room flows seamlessly into the kitchen and dining area, which is perfect for everyday living. The kitchen is super functional and features a central island, lots of cabinet storage, and generous counter space. Just off the main living area and kitchen is a dedicated office for working from home, studying, or a bonus flex space. A spacious half bath is conveniently located nearby, and the two-car garage provides plenty of room for all your storage needs. Upstairs features a versatile loft, which can be used for a media room, play room, or an additional home office. All three bedrooms are generously sized with great natural light and closet space. The primary suite offers an ensuite bath with dual vanities, garden tub, and a walk-in closet. The upstairs laundry room also provides excellent storage with additional cabinetry and counter space. Outside, enjoy one of the larger lots in the neighborhood with plenty of room for pets, entertaining, or even a blank canvas to design your dream backyard oasis. Around the corner, a small storage shed provides additional space for tools, lawn equipment, and outdoor essentials. The neighborhood park and pond with picnic tables are also just seconds away, so you are immersed in the community. The seller is also offering a $5,000 credit toward carpet and flooring replacement, so you have the opportunity to add your own customization! With a larger lot, spacious living areas, thoughtful storage, and an unbeatable location, this home is a rare combination and a standout in Newport Lakes. Schedule your tour today!
| Elementary School | Middle School | High School |
|---|---|---|
| Mount Gallant Elementary School | Dutchman Creek Middle School | Northwestern High School |
| Price History | |
|---|---|
| 9/11/2026 | Listed $365,000 |
General Features
| Living Area | 2265 |
|---|---|
| Sewer | County Sewer |
| Heating | Central |
| Cooling | Central Air |
| Roof | Architectural Shingle |
| Appliances | Dishwasher,Disposal,Dryer,Electric Range,Oven,Refrigerator with Ice Maker,Washer |
| HOA Fee | 32 |
| Garage Spaces | 2 |
| Patio/Porch Features | Covered,Patio |
| Security Features | Smoke Detector(s) |
| Construction Materials | Vinyl |
| Year Built | 2013 |
| Levels | Two |
| Property Subtype | Single Family Residence |
| Parcel Number | 545-01-01-071 |
| Community Features | Picnic Area,Playground,Pond,Sidewalks,Street Lights |
| Assoc Fee Paid Per | Monthly |
| County | York |
| New Construction | No |
| Property Type | Residential |
| HOA | Yes |
| Subdivision Name | Newport Lakes |
| Garage Y/N | Yes |
| Other Structures | Shed(s) |
| Full Baths | 2 |
| High School | Northwestern |
| City | Rock Hill |
| Association Name | Revelation Community Management |
| Senior Community Y/N | No |
| Lot Size Units | Acres |
| Carport Y/N | No |
| Elementary School | Mount Gallant |
| Middle/Junior High School | Dutchman Creek |
| Additional Parcels Y/N | No |
| Standard Status | Active |
| CAR_HOASubjectTo | Required |
| Construction Type | Site Built |
| Tax Assessed Value | 250472 |
| Listing Terms | Cash,Conventional,FHA,VA Loan |
Interior Features
| Interior Amenities | Kitchen Island,Pantry,Walk-In Closet(s) |
|---|---|
| Flooring | Carpet,Laminate |
| Basement (Y/N) | No |
| Fireplace Y/N | No |
| Above Grade Finished Area | 2265 |
| Half Baths | 1 |
| Laundry Features | Laundry Room,Upper Level |
| Total Bedrooms | 3 |
| Total Baths | 3 |
| SqFt Main | 1064 |
| SqFt Upper | 1201 |
Exterior Features
| Fencing | Back Yard |
|---|---|
| Parking Features | Driveway |
| Lot Features | Cleared,Level |
| Water Source | County Water |
| Lot Size Area | 0.1848 |
| Foundation Details | Slab |
| Road Surface Type | Concrete,Paved |
| Road Responsibility | Publicly Maintained Road |
| Horse Amenities | None |
| Main Level Garage YN | Yes |
Amenities
- Foreclosure
- Views
- Short Sale
- New Construction
- Adult 55+
- Lease To Own
- No HOA Fees
- Furnished
- Primary On Main
- Air Conditioning
- Seller Finance
- Green
- Fixer Upper
- Horse
- Golf
- Fireplace
- Deck
- Garage
- Basement
- Pool
Property vs Single Family Average in 29732
Price
Year Built
Visits


